**Welcome Home to 13152 S Vicarage Drive in Wilding Pointe** Step inside this beautifully maintained 4-bedroom, 2.5-bath home and feel the warmth of a house thoughtfully cared for and updated. Offering nearly 3,000 sq ft. of light-filled living space plus a generous unfinished basement, this residence in desirable Wilding Pointe is ready for its new owner. The open-concept main level flows effortlessly into the sun-drenched family room with a cozy wood-burning fireplace with natural gas igniter. The open kitchen and breakfast area feature rich wood cabinetry from Tri-Star Custom Cabinetry of New Lenox (est. 1966) with granite counters-perfect for casual meals or large gatherings. The breakfast bar doubles as buffet space, while the built-in desk area with chair space and mail slots offers convenient home office functionality. Upstairs, generously sized bedrooms provide comfort, including a spacious primary suite featuring a large organized walk-in closet. Fresh carpeting throughout (2026) adds softness underfoot. Major systems have been refreshed with care, including a high-efficiency Trane HVAC with whole-home humidifier (2019), a 2014 GAF Timberline roof with transferable warranty, and a complete professional chimney rebuild (2024). Downstairs delivers a massive 1,272 sq ft unfinished basement with roughed-in plumbing already installed for a full bathroom, including sump pit and macerator pump. Finish it and expand to over 4,200 sq ft of total livable space - dramatically more house for your family. Outside, enjoy your private retreat on the brand-new 2025 Unilock paver patio with stairs, all within a private fenced backyard featuring beautiful established landscaping and mature trees. The 3-car garage offers ample space, while smart features like the Ecobee thermostat, Ring doorbell, whole-home networking, and MyQ garage opener add modern convenience. This truly move-in-ready home combines comfort, quality craftsmanship, and room to grow. Low HOA fees and top-rated Plainfield schools complete the picture. Come see the pride of ownership. Your next chapter starts here.
Closed
$549,000
13152 S Vicarage Dr, Plainfield, IL 60585
4beds
2,950sqft
Single Family Residence
Built in 2004
10,500 Square Feet Lot
$548,900 Zestimate®
$186/sqft
$4,085 Estimated rent
Home value
$548,900
$521,000 - $576,000
$4,085/mo
Zestimate® history
Owner options
List your home for rent
$4,085/mo
Rent Zestimate®
Find your next renter with Zillow Rental Manager. Plus, with online applications, you can quickly screen prospective tenants – for free.
$4,085/mo
Rent Zestimate®
Refinance and save
$4,287/mo
Est. payment
Refinancing to a lower rate could help reduce your monthly payments and save thousands over the life of the loan.
$4,287/mo
Est. payment
Explore your selling options
Work with a Zillow partner agent
Leverage their expertise and Zillow's premium Showcase listings to get your home seen by more buyers.
Get startedList with your own agent
Get your home in front of millions of buyers by listing it on Zillow.
Learn how to do itSell it yourself
Take full control of how buyers see your home on Zillow by listing For Sale by Owner (FSBO).
List your homeWhat's special
Generously sized bedroomsPrivate fenced backyardOpen-concept main levelSun-drenched family roomComplete professional chimney rebuildGranite countersFresh carpeting throughout
Zillow last checked:
Listing updated:
Listed by:
Laura Delrose 630-201-8104,
Baird & Warner
Bought with:
Jaffar Sadiq
Berkshire Hathaway HomeServices Chicago
Source: MRED as distributed by MLS GRID,MLS#: 12625858
Facts & features
Interior
Bedrooms & bathrooms
- Bedrooms: 4
- Bathrooms: 3
- Full bathrooms: 2
- 1/2 bathrooms: 1
Rooms
- Room types: Bonus Room, Breakfast Room
Primary bedroom
- Features: Bathroom (Full)
- Level: Second
- Area: 315 Square Feet
- Dimensions: 21X15
Bedroom 2
- Level: Second
- Area: 176 Square Feet
- Dimensions: 16X11
Bedroom 3
- Level: Second
- Area: 224 Square Feet
- Dimensions: 16X14
Bedroom 4
- Level: Second
- Area: 210 Square Feet
- Dimensions: 15X14
Bonus room
- Level: Second
- Area: 88 Square Feet
- Dimensions: 11X8
Breakfast room
- Level: Main
- Area: 234 Square Feet
- Dimensions: 18X13
Dining room
- Level: Main
- Area: 168 Square Feet
- Dimensions: 14X12
Family room
- Level: Main
- Area: 315 Square Feet
- Dimensions: 21X15
Kitchen
- Level: Main
- Area: 169 Square Feet
- Dimensions: 13X13
Laundry
- Level: Main
- Area: 60 Square Feet
- Dimensions: 10X6
Heating
- Natural Gas
Cooling
- Central Air
Features
- Basement: Unfinished,Full
Interior area
- Total structure area: 4,222
- Total interior livable area: 2,950 sqft
Property
Parking
- Total spaces: 3
- Parking features: Yes, Attached, Garage
- Attached garage spaces: 3
Accessibility
- Accessibility features: No Disability Access
Features
- Stories: 2
Lot
- Size: 10,500 Square Feet
- Dimensions: 84x125
Details
- Parcel number: 0701333090170000
- Special conditions: None
Construction
Type & style
- Home type: SingleFamily
- Property subtype: Single Family Residence
Materials
- Aluminum Siding, Vinyl Siding, Brick
Condition
- New construction: No
- Year built: 2004
Utilities & green energy
- Sewer: Public Sewer
- Water: Lake Michigan
Community & HOA
HOA
- Has HOA: Yes
- Services included: None
- HOA fee: $300 annually
Location
- Region: Plainfield
Financial & listing details
- Price per square foot: $186/sqft
- Tax assessed value: $524,721
- Annual tax amount: $12,792
- Date on market: 5/8/2026
- Listing terms: Conventional
- Ownership: Fee Simple
Price history
| Date | Event | Price |
|---|---|---|
| 8/5/2026 | Sold | $549,000-1.9%$186/sqft |
Source:  MRED as distributed by MLS GRID #12625858 Report a problem MRED as distributed by MLS GRID #12625858 Report a problem | ||
| 7/9/2026 | Contingent | $559,900$190/sqft |
Source: MRED as distributed by MLS GRID #12625858 Report a problem | ||
| 7/2/2026 | Price change | $559,900-3.4%$190/sqft |
Source: MRED as distributed by MLS GRID #12625858 Report a problem | ||
| 5/26/2026 | Price change | $579,900-1.7%$197/sqft |
Source: MRED as distributed by MLS GRID #12625858 Report a problem | ||
| 5/8/2026 | Listed for sale | $589,900+78.8%$200/sqft |
Source: MRED as distributed by MLS GRID #12625858 Report a problem | ||
| 4/7/2004 | Sold | $330,000+385.3%$112/sqft |
Source: Public Record Report a problem | ||
| 2/11/2003 | Sold | $68,000$23/sqft |
Source: Public Record Report a problem | ||
Public tax history
| Year | Property taxes | Tax assessment |
|---|---|---|
| 2024 | $12,147 +6.8% | $174,907 +13.2% |
| 2023 | $11,375 +9.6% | $154,511 +14.1% |
| 2022 | $10,374 +3.8% | $135,446 +5% |
| 2021 | $9,993 +0.1% | $128,996 +1.6% |
| 2020 | $9,986 +1.5% | $126,953 +2.9% |
| 2019 | $9,836 +8.9% | $123,375 +10.5% |
| 2018 | $9,035 -7.6% | $111,650 -5.2% |
| 2017 | $9,777 -0.2% | $117,783 +2.2% |
| 2016 | $9,801 -4.1% | $115,248 +4% |
| 2015 | $10,220 | $110,816 -2.9% |
| 2014 | $10,220 +1.5% | $114,135 |
| 2013 | $10,069 +6% | $114,135 |
| 2012 | $9,499 +8.1% | $114,135 -1.2% |
| 2011 | $8,787 +5.2% | $115,490 -1.8% |
| 2010 | $8,350 -6.8% | $117,645 -11% |
| 2009 | $8,956 +1.1% | $132,190 |
| 2008 | $8,861 | $132,190 +6.6% |
| 2007 | -- | $123,952 +10.2% |
| 2006 | $7,520 +7.9% | $112,442 +6.2% |
| 2005 | $6,971 +23% | $105,848 +26.5% |
| 2004 | $5,669 +323% | $83,655 +340.3% |
| 2003 | $1,340 +331.8% | $19,000 +345.8% |
| 2002 | $310 | $4,262 |
Find assessor info on the county website
Neighborhood: 60585
Nearby homes
- $526,500-- bd2 ba2.6k sqft13160 S Vicarage Dr, Plainfield, IL 60585Off Market
- $570,1004 bd3 ba3.7k sqft13144 S Vicarage Dr, Plainfield, IL 60585Off Market
- $560,9004 bd4 ba2.7k sqft13202 S Vicarage Dr, Plainfield, IL 60585Off Market
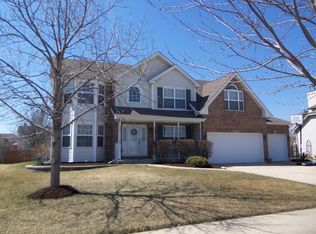
- $552,6004 bd4 ba2.7k sqft13202 Vicarage Dr, Plainfield, IL 60585Off Market
- $460,400-- bd2 ba2k sqft13151 S Millbank Dr, Plainfield, IL 60585Off Market
- $530,8004 bd4 ba2.6k sqft13159 S Millbank Dr, Plainfield, IL 60585Off Market
- $571,9004 bd4 ba2.6k sqft13136 Vicarage Dr, Plainfield, IL 60585Off Market
- $564,1004 bd4 ba2.6k sqft13136 S Vicarage Dr, Plainfield, IL 60585Off Market
Nearby schools
GreatSchools rating
- 7/10Eagle Pointe Elementary SchoolGrades: K-5Distance: 0.1 mi
- 8/10Heritage Grove Middle SchoolGrades: 6-8Distance: 1 mi
- 9/10Plainfield North High SchoolGrades: 9-12Distance: 1.5 mi
Schools provided by the listing agent
- District: 202
Source: MRED as distributed by MLS GRID. This data may not be complete. We recommend contacting the local school district to confirm school assignments for this home.
Get a cash offer in 3 minutes
Find out how much your home could sell for in as little as 3 minutes with a no-obligation cash offer.
Estimated market value
$548,900
Get a cash offer in 3 minutes
Find out how much your home could sell for in as little as 3 minutes with a no-obligation cash offer.
Estimated market value
$548,900
- Illinois
- Will County
- Plainfield
- 60585
- 13152 S Vicarage Dr
Nearby cities
Nearby neighborhoods
Nearby zip codes
Other Plainfield Topics
