Skip main navigation
Closed
  • $545,000

    13153 18th Ave NW, Oronoco, MN 55960

    4beds
    2,760sqft
    Single Family Residence
    Built in 1990
    5.21 Acres Lot
    $621,100 Zestimate®
    $197/sqft
    $3,181 Estimated rent

    Home value

    $621,100

    $590,000 - $658,000

    $3,181/mo

    Zestimate® history
    Loading
    Loading...

    Owner options

    List your home for rent

    $3,181/mo

    Rent Zestimate®

    Find your next renter with Zillow Rental Manager. Plus, with online applications, you can quickly screen prospective tenants – for free.

    Learn more

    $3,181/mo

    Rent Zestimate®

    Refinance and save

    $2,795/mo

    Est. payment

    Refinancing to a lower rate could help reduce your monthly payments and save thousands over the life of the loan.

    See today's rates

    $2,795/mo

    Est. payment

    Explore your selling options

    Work with a Zillow partner agent

    Leverage their expertise and Zillow's premium Showcase listings to get your home seen by more buyers.

    Get started

    List with your own agent

    Get your home in front of millions of buyers by listing it on Zillow.

    Learn how to do it

    Sell it yourself

    Take full control of how buyers see your home on Zillow by listing For Sale by Owner (FSBO).

    List your home

    What's special

    Large fenced yardSong birdsFormal dining roomUnfinished basementSeparate garage entrancePrivate bathroom
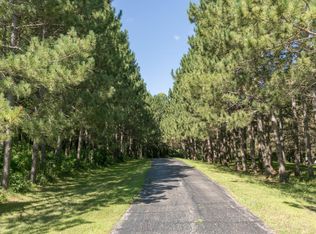
    This custom built home is being sold by the original owners and is meticulously maintained. Care and attention to detail throughout the entire property. Home was placed on the highest point to highlight some truly amazing views. While home sits on 5 acres, home also boosts a large fenced yard in addition to the additional land. 4 Large bedrooms located upstairs. Primary bedroom has a private bathroom and walk in closet. Main level has a ¾ bathroom and a formal dining room that can easily flex into a bedroom if main floor living is needed. Unfinished basement with a separate garage entrance and a bathroom rough in adds to the potential of even more finished sq ft. Garage is a oversized 2 car to allow storage of all the extras you may have. Truly a must see home and view, convenient to both Rochester and Twin Cities metro area. Yard is active with deer, song birds, wood peckers, and owls. Siding, soffits, facia replaced 2017. 26 of 32 windows replaced in 2017 w/ triple pane.

    Zillow last checked:

    Listing updated:

    Listed by:

    Patricia A. Ryan 651-336-1902,

    Edina Realty, Inc.

    Bought with:

    Heather Holmes

    RE/MAX Results

    Source: NorthstarMLS as distributed by MLS GRID,MLS#: 6362753MLS Logo

    Facts & features

    Interior

    Bedrooms & bathrooms
    • Bedrooms: 4
    • Bathrooms: 3
    • Full bathrooms: 1
    • 3/4 bathrooms: 2
    Bedroom
    • Level: Upper
    • Area: 270 Square Feet
    • Dimensions: 18x15
    Bedroom 2
    • Level: Upper
    • Area: 156 Square Feet
    • Dimensions: 13x12
    Bedroom 3
    • Level: Upper
    • Area: 144 Square Feet
    • Dimensions: 12x12
    Bedroom 4
    • Level: Main
    • Area: 132 Square Feet
    • Dimensions: 12x11
    Dining room
    • Level: Main
    • Area: 144 Square Feet
    • Dimensions: 12x12
    Family room
    • Level: Main
    • Area: 300 Square Feet
    • Dimensions: 20x15
    Informal dining room
    • Level: Main
    • Area: 88 Square Feet
    • Dimensions: 11x8
    Kitchen
    • Level: Main
    • Area: 165 Square Feet
    • Dimensions: 15x11
    Living room
    • Level: Main
    • Area: 224 Square Feet
    • Dimensions: 16x14
    Heating
    • Forced Air, Heat Pump
    Cooling
    • Central Air
    Appliances
    • Included: Cooktop, Dishwasher, Electric Water Heater, Exhaust Fan, Microwave, Range, Refrigerator, Wall Oven, Washer
    • Laundry: Laundry Room, Main Level, Sink
    Features
    • Basement: Block,Drain Tiled,Full,Unfinished
    • Number of fireplaces: 1
    • Fireplace features: Wood Burning
    Interior area
    • Total structure area: 2,760
    • Total interior livable area: 2,760 sqft
    • Finished area above ground: 2,760
    • Finished area below ground: 0

    Property

    Parking
    • Total spaces: 2
    • Parking features: Attached, Gravel, Concrete, Garage Door Opener, Insulated Garage
    • Attached garage spaces: 2
    • Has uncovered spaces: Yes
    Accessibility
    • Accessibility features: None
    Features
    • Levels: Two
    • Stories: 2
    • Patio & porch: Patio
    • Pool features: None
    • Fencing: Chain Link
    Lot
    • Size: 5.21 Acres
    • Dimensions: 175 x 1284 x 175 x 1284
    • Features: Tree Coverage - Medium
    Details
    • Foundation area: 1384
    • Parcel number: 840324046821
    • Zoning description: Residential-Single Family
    • Other equipment: Fuel Tank - Rented

    Construction

    Type & style
    • Home type: SingleFamily
    • Property subtype: Single Family Residence
    Materials
    • Block
    • Roof: Asphalt
    Condition
    • New construction: No
    • Year built: 1990

    Utilities & green energy

    • Electric: Circuit Breakers
    • Gas: Electric, Propane
    • Sewer: Tank with Drainage Field
    • Water: Shared System, Well

    Community & neighborhood

    Location
    • Region: Oronoco
    • Subdivision: Scharfs 1st Sub

    HOA & financial

    HOA
    • Has HOA: No

    Other

    Other facts
    • Road surface type: Paved

    Price history

    DateEventPrice
    8/18/2023Sold$545,000-0.9%$197/sqft
    Source: NorthstarMLS as distributed by MLS GRID #6362753 Report a problem
    6/13/2023Pending sale$550,000$199/sqft
    Source: NorthstarMLS as distributed by MLS GRID #6362753 Report a problem
    6/8/2023Listing removed--
    Source: Edina Realty Report a problem
    5/5/2023Listed for sale$550,000$199/sqft
    Source: NorthstarMLS as distributed by MLS GRID #6362753 Report a problem

    Public tax history

    YearProperty taxesTax assessment
    2025$5,596 +11.7%$561,400 +5.6%
    2024$5,012 $531,400 -0.4%
    2023-- $533,500 +12.2%
    2022$4,778 +0.4%$475,300 +6.9%
    2021$4,758 +5.3%$444,700 +1.7%
    2020$4,520 +11.1%$437,200 +17.9%
    2019$4,070 $370,900 +4.4%
    2017$4,070 +4.7%$355,200 +3.2%
    2016$3,888 $344,100 +16.3%
    2015$3,888 -3.8%$295,800 +0.7%
    2014$4,042 +14.1%$293,800 +3.4%
    2012$3,544 $284,200 -4%
    2011-- $296,100 -8%
    2010$3,185 -7%$322,000 -5.4%
    2008$3,425 $340,400

    Find assessor info on the county website

    Neighborhood: 55960

    Nearby schools

    GreatSchools rating
    Schools provided by the listing agent
    • Elementary: Overland
    • Middle: Dakota
    • High: Century

    Source: NorthstarMLS as distributed by MLS GRID. This data may not be complete. We recommend contacting the local school district to confirm school assignments for this home.

    Get a cash offer in 3 minutes
    Find out how much your home could sell for in as little as 3 minutes with a no-obligation cash offer.
    Estimated market value
    $621,100
    Get a cash offer in 3 minutes
    Find out how much your home could sell for in as little as 3 minutes with a no-obligation cash offer.
    Estimated market value
    $621,100