Tucked away at the end of a **private, wooded cul-de-sac**, this meticulously maintained home backs directly to a **park and trail**, delivering rare privacy with everyday convenience in **Overland Park**. It’s the kind of setting buyers wait for—and almost never get.
Inside, the **open kitchen** is the heart of the home, featuring **granite countertops, tile backsplash, stainless steel appliances**, and an island that flows effortlessly into the **dramatic two-story hearth room**—perfect for entertaining or cozy nights by the fire. The layout strikes the right balance of openness and function, with multiple living and dining spaces that actually get used.
Upstairs, the **primary suite** is a true retreat with generous space, a walk-in closet, and a spa-inspired bath designed for real relaxation (not just quick mornings). Secondary bedrooms are well-sized and thoughtfully placed.
The **finished walkout basement** adds serious flexibility with a **5th non-conforming bedroom**, a **third full bath**, and space ideal for guests, a home office, gym, or movie room—whatever season of life you’re in.
Step outside and you’ll see why this backyard shines in spring and summer: **beautiful landscaping**, an **in-ground pool**, **newer hot tub**, and a **screened deck** that creates an outdoor living space you’ll never want to leave. Morning coffee, evening swims, weekend gatherings—this yard delivers.
**Homes like this don’t just check boxes—they raise the bar.** Privacy, updates, flexible space, and a backyard that feels like a private resort… all wrapped into one exceptional property.
Sold
Price Unknown
13153 Benson St, Overland Park, KS 66213
4beds
3,342sqft
Single Family Residence
Built in 1993
8,546 Square Feet Lot
$578,500 Zestimate®
$--/sqft
$3,264 Estimated rent
Home value
$578,500
$538,000 - $619,000
$3,264/mo
Zestimate® history
Owner options
List your home for rent
$3,264/mo
Rent Zestimate®
Find your next renter with Zillow Rental Manager. Plus, with online applications, you can quickly screen prospective tenants – for free.
$3,264/mo
Rent Zestimate®
Refinance and save
Refinancing to a lower rate could help reduce your monthly payments and save thousands over the life of the loan.
Explore your selling options
Work with a Zillow partner agent
Leverage their expertise and Zillow's premium Showcase listings to get your home seen by more buyers.
Get startedList with your own agent
Get your home in front of millions of buyers by listing it on Zillow.
Learn how to do itSell it yourself
Take full control of how buyers see your home on Zillow by listing For Sale by Owner (FSBO).
List your homeWhat's special
Zillow last checked:
Listing updated:
Listed by:
Cody Donelson 913-271-5880,
Compass Realty Group
Bought with:
Greg Douglas, 2022018333
Wardell & Holmes Real Estate
Source: Heartland MLS as distributed by MLS GRID,MLS#: 2596612
Facts & features
Interior
Bedrooms & bathrooms
- Bedrooms: 4
- Bathrooms: 4
- Full bathrooms: 3
- 1/2 bathrooms: 1
Primary bedroom
- Features: All Carpet, Ceiling Fan(s)
- Level: Second
- Area: 240 Square Feet
- Dimensions: 16 x 15
Bedroom 2
- Features: All Carpet, Walk-In Closet(s)
- Level: Second
- Area: 140 Square Feet
- Dimensions: 14 x 10
Bedroom 3
- Features: Carpet, Walk-In Closet(s)
- Level: Second
- Area: 156 Square Feet
- Dimensions: 13 x 12
Bedroom 4
- Features: All Carpet, Walk-In Closet(s)
- Level: Second
- Area: 132 Square Feet
- Dimensions: 12 x 11
Primary bathroom
- Features: Double Vanity, Separate Shower And Tub, Walk-In Closet(s)
- Level: Second
Bathroom 3
- Features: All Carpet
- Level: Basement
Breakfast room
- Features: Ceiling Fan(s)
- Level: First
- Area: 104 Square Feet
- Dimensions: 13 x 8
Dining room
- Features: All Carpet
- Level: First
- Area: 143 Square Feet
- Dimensions: 13 x 11
Other
- Features: Carpet
- Level: Basement
Great room
- Features: Ceiling Fan(s), Fireplace
- Level: First
- Area: 285 Square Feet
- Dimensions: 19 x 15
Kitchen
- Features: Granite Counters, Kitchen Island, Pantry
- Level: First
- Area: 120 Square Feet
- Dimensions: 12 x 10
Living room
- Features: All Carpet
- Level: First
- Area: 195 Square Feet
- Dimensions: 15 x 13
Office
- Features: All Carpet, Walk-In Closet(s)
- Level: Basement
Heating
- Forced Air
Cooling
- Electric
Appliances
- Included: Dishwasher, Disposal, Microwave, Refrigerator, Stainless Steel Appliance(s)
- Laundry: Main Level
Features
- Ceiling Fan(s), Kitchen Island, Pantry, Vaulted Ceiling(s), Walk-In Closet(s)
- Flooring: Carpet, Ceramic Tile, Wood
- Basement: Concrete,Finished,Full,Sump Pump,Walk-Out Access
- Number of fireplaces: 1
- Fireplace features: Great Room
Interior area
- Total structure area: 3,342
- Total interior livable area: 3,342 sqft
- Finished area above ground: 2,742
- Finished area below ground: 600
Property
Parking
- Total spaces: 2
- Parking features: Attached, Garage Faces Front
- Attached garage spaces: 2
Features
- Has private pool: Yes
- Pool features: In Ground
- Has spa: Yes
- Spa features: Heated, Bath
- Fencing: Wood
Lot
- Size: 8,546 Square Feet
- Features: City Lot, Cul-De-Sac
Details
- Parcel number: NP81480000 0037
Construction
Type & style
- Home type: SingleFamily
- Architectural style: Traditional
- Property subtype: Single Family Residence
Materials
- Frame
- Roof: Composition
Condition
- Year built: 1993
Utilities & green energy
- Sewer: Public Sewer
- Water: Public
Community & HOA
Community
- Subdivision: Stonegate
HOA
- Has HOA: Yes
- HOA name: Stonegate
Location
- Region: Overland Park
Financial & listing details
- Tax assessed value: $528,200
- Annual tax amount: $6,213
- Date on market: 1/16/2026
- Listing terms: Cash,Conventional,FHA,VA Loan
- Ownership: Private
- Road surface type: Paved
Price history
| Date | Event | Price |
|---|---|---|
| 2/10/2026 | Sold | -- |
Source:  Heartland MLS as distributed by MLS GRID #2596612 Report a problem Heartland MLS as distributed by MLS GRID #2596612 Report a problem | ||
| 1/16/2026 | Pending sale | $549,997$165/sqft |
Source: Heartland MLS as distributed by MLS GRID #2596612 Report a problem | ||
| 1/16/2026 | Listed for sale | $549,997+96.5%$165/sqft |
Source: Heartland MLS as distributed by MLS GRID #2596612 Report a problem | ||
| 7/8/2011 | Sold | -- |
Source: Agent Provided Report a problem | ||
| 5/14/2011 | Listed for sale | $279,950-1.8%$84/sqft |
Source: Jim Beaman Real Estate #1728616 Report a problem | ||
| 7/3/2010 | Listing removed | $285,000$85/sqft |
Source: Prudential Real Estate #1672037 Report a problem | ||
| 5/4/2010 | Listed for sale | $285,000$85/sqft |
Source: Prudential Real Estate #1672037 Report a problem | ||
Public tax history
| Year | Property taxes | Tax assessment |
|---|---|---|
| 2025 | $6,214 +11.1% | $60,743 +11.2% |
| 2024 | $5,591 -0.6% | $54,637 +1.2% |
| 2023 | $5,622 +14.1% | $53,981 +16.1% |
| 2022 | $4,927 | $46,506 +12.7% |
| 2021 | -- | $41,262 +1.9% |
| 2020 | $4,553 | $40,492 +7.2% |
| 2019 | -- | $37,766 +2.6% |
| 2018 | -- | $36,800 +6.5% |
| 2017 | $4,123 +3.8% | $34,569 +3.8% |
| 2016 | $3,974 +0.1% | $33,293 +0.5% |
| 2015 | $3,970 +4.5% | $33,132 +6.3% |
| 2013 | $3,798 +0.2% | $31,177 +0.4% |
| 2012 | $3,791 +23.1% | $31,050 +14.4% |
| 2010 | $3,080 +5.6% | $27,152 |
| 2009 | $2,917 -1.3% | $27,152 |
| 2008 | $2,954 +2.3% | $27,152 +0% |
| 2007 | $2,887 +3.1% | $27,151 0% |
| 2006 | $2,801 | $27,152 |
| 2005 | -- | $27,152 |
Find assessor info on the county website
Neighborhood: 66213
Nearby homes
- $518,8004 bd2 ba2.5k sqft13149 Benson St, Overland Park, KS 66213Off Market
- $476,3004 bd2 ba2.2k sqft13157 Benson St, Overland Park, KS 66213Off Market
- $561,3004 bd4 ba3.1k sqft8810 W 132nd Ter, Overland Park, KS 66213Off Market
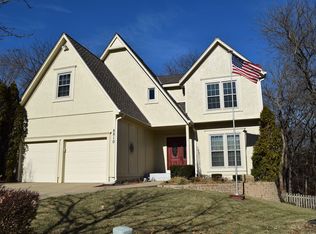
- $531,5004 bd3 ba2.7k sqft8814 W 132nd Ter, Overland Park, KS 66213Off Market
- $548,2005 bd5 ba2.8k sqft13161 Benson St, Overland Park, KS 66213Off Market
- $521,1004 bd4 ba2.4k sqft13145 Benson St, Overland Park, KS 66213Off Market
- $509,4004 bd4 ba2.7k sqft8818 W 132nd Ter, Overland Park, KS 66213Off Market
- $524,4004 bd4 ba2.9k sqft8822 W 132nd Ter, Overland Park, KS 66213Off Market
Nearby schools
GreatSchools rating
- 8/10Heartland Elementary SchoolGrades: K-5Distance: 0.7 mi
- 9/10Harmony Middle SchoolGrades: 6-8Distance: 1.3 mi
- 9/10Blue Valley Northwest High SchoolGrades: 9-12Distance: 0.8 mi
Schools provided by the listing agent
- Elementary: Heartland
- Middle: Harmony
- High: Blue Valley NW
Source: Heartland MLS as distributed by MLS GRID. This data may not be complete. We recommend contacting the local school district to confirm school assignments for this home.
Get a cash offer in 3 minutes
Find out how much your home could sell for in as little as 3 minutes with a no-obligation cash offer.
Estimated market value
$578,500
Get a cash offer in 3 minutes
Find out how much your home could sell for in as little as 3 minutes with a no-obligation cash offer.
Estimated market value
$578,500
- Kansas
- Johnson County
- Overland Park
- 66213
- 13153 Benson St
Nearby cities
Nearby neighborhoods
Nearby zip codes
Other Overland Park Topics
