Step into luxury in the ultimate Palm Beach Gardens location. This contemporary Degas model in the gated enclave of Artistry built in 2021 features 3 bedrooms plus den/office, and 2.5 baths within its spacious 2371 sq ft living area. Complemented by white shaker cabinetry and beautiful quartz counters, an impressive outdoor kitchen and an unmatched full house Sonos sound system, get ready to walk into your new home in paradise.
Artistry offers 24/7 manned gated security, an exquisite clubhouse with modern amenities such as an expansive pool, fitness center, sports courts, and walking trails around the community.
Sold for $1,395,000
$1,395,000
13153 Faberge Place, Palm Beach Gardens, FL 33418
3beds
2,371sqft
Single Family Residence
Built in 2021
-- sqft lot
$1,433,400 Zestimate®
$588/sqft
$4,786 Estimated rent
Home value
$1,433,400
$1.28M - $1.61M
$4,786/mo
Zestimate® history
Owner options
List your home for rent
$4,786/mo
Rent Zestimate®
Find your next renter with Zillow Rental Manager. Plus, with online applications, you can quickly screen prospective tenants – for free.
$4,786/mo
Rent Zestimate®
Refinance and save
$10,041/mo
Est. payment
Refinancing to a lower rate could help reduce your monthly payments and save thousands over the life of the loan.
$10,041/mo
Est. payment
Explore your selling options
Work with a Zillow partner agent
Leverage their expertise and Zillow's premium Showcase listings to get your home seen by more buyers.
Get startedList with your own agent
Get your home in front of millions of buyers by listing it on Zillow.
Learn how to do itSell it yourself
Take full control of how buyers see your home on Zillow by listing For Sale by Owner (FSBO).
List your homeWhat's special
Zillow last checked:
Listing updated:
Listed by:
Benjamin Hartman 561-247-2076,
Illustrated Properties LLC (Co,
Christian Demers 561-789-4606,
Illustrated Properties LLC (Co
Bought with:
Donna Lederman, 3359422
Waterfront Properties & Club C
Source: BeachesMLS,MLS#: R11085326 Originating MLS: BeachesMLS
Originating MLS: BeachesMLSFacts & features
Interior
Bedrooms & bathrooms
- Bedrooms: 3
- Bathrooms: 3
- Full bathrooms: 2
- 1/2 bathrooms: 1
- Main level bathrooms: 3
- Main level bedrooms: 3
Primary bedroom
- Level: Main
- Area: 250.5
- Dimensions: 16.7 X 15
Primary bedroom
- Level: Main
- Area: 250.5
- Dimensions: 16.7 X 15
Bedroom 2
- Level: Main
- Area: 132
- Dimensions: 12 X 11
Bedroom 2
- Level: Main
- Area: 132
- Dimensions: 12 X 11
Bedroom 3
- Level: Main
- Area: 123.6
- Dimensions: 12 X 10.3
Bedroom 3
- Level: Main
- Area: 123.6
- Dimensions: 12 X 10.3
Den
- Level: Main
- Area: 144
- Dimensions: 14.4 X 10
Den
- Level: Main
- Area: 144
- Dimensions: 14.4 X 10
Dining room
- Level: Main
- Area: 187.5
- Dimensions: 15 X 12.5
Dining room
- Level: Main
- Area: 187.5
- Dimensions: 15 X 12.5
Kitchen
- Level: Main
- Area: 170.5
- Dimensions: 15.5 X 11
Kitchen
- Level: Main
- Area: 170.5
- Dimensions: 15.5 X 11
Living room
- Level: Main
- Area: 405
- Dimensions: 22.5 X 18
Living room
- Level: Main
- Area: 405
- Dimensions: 22.5 X 18
Heating
- Central
Cooling
- Central Air
Appliances
- Included: Dryer, Dishwasher, Gas Range, Gas Water Heater, Microwave, Refrigerator, Water Heater, Washer
- Laundry: Inside
Features
- Bathtub, Dual Sinks, Kitchen Island, Kitchen/Dining Combo, Living/Dining Room, Main Level Primary, Split Bedrooms, Soaking Tub, Separate Shower, Walk-In Closet(s)
Interior area
- Total structure area: 3,197
- Total interior livable area: 2,371 sqft
Property
Parking
- Total spaces: 2
- Parking features: Attached, Garage
- Attached garage spaces: 2
Features
- Levels: Multi/Split,One
- Stories: 1
- Entry location: Entry Level Living Area Y
- Patio & porch: Covered, Patio
- Exterior features: Outdoor Living Area, Room For Pool
- Has view: Yes
- View description: Garden
- Waterfront features: None
Lot
- Features: Sprinkler System, < 1/4 Acre
Details
- Parcel number: 52424126080002440
- Zoning: Residential
Construction
Type & style
- Home type: SingleFamily
- Architectural style: Ranch
- Property subtype: Single Family Residence
Materials
- Block, Concrete
- Roof: Concrete,Tile
Condition
- Resale
- New construction: No
- Year built: 2021
Details
- Builder model: Degas
- Builder name: Kolter Homes
Utilities & green energy
- Electric: 3 Phase
- Sewer: Public Sewer
- Water: Public
- Utilities for property: Cable Available, Natural Gas Available, Sewer Available, Underground Utilities, Water Available
Community & HOA
Community
- Features: Home Owners Association, Gated, Street Lights, Sidewalks
- Security: Gated with Guard, Gated Community
- Subdivision: ARTISTRY
HOA
- Has HOA: Yes
- Amenities included: Basketball Court, Bocce Court, Clubhouse, Fitness Center, Playground, Sidewalks, Trail(s)
- Services included: Common Areas, Cable TV, Maintenance Grounds, Recreation Facilities, Security, Trash
- HOA fee: $522 monthly
- HOA phone: 561-410-5488
Location
- Region: Beach Gardens
Financial & listing details
- Price per square foot: $588/sqft
- Annual tax amount: $8,029
- Date on market: 4/28/2025
- Cumulative days on market: 83 days
- Listing terms: Cash,Conventional,FHA,VA Loan
- Road surface type: Paved
Price history
| Date | Event | Price |
|---|---|---|
| 9/15/2025 | Sold | $1,395,000+47%$588/sqft |
Source:  BeachesMLS #R11085326 Report a problem BeachesMLS #R11085326 Report a problem | ||
| 5/17/2021 | Sold | $948,690$400/sqft |
Source: BeachesMLS #R10694869 Report a problem | ||
Public tax history
Tax history is unavailable.
Neighborhood: 33418
Nearby homes
- $1,950,0003 bd4 ba3.1k sqft13149 Faberge Pl, Palm Beach Gardens, FL 33418For Sale

- $1,995,0005 bd4 ba3.5k sqft13161 Faberge Place Palm, Beach Gardens, FL 33418Sold

- $1,300,0003 bd3 ba2.3k sqft13145 Faberge Pl, Palm Beach Gardens, FL 33418Sold
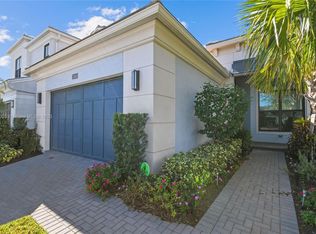
- $1,732,0004 bd5 ba3.1k sqft13163 Faberge Place Palm, Beach Gardens, FL 33418Sold

- $1,575,0003 bd4 ba3.1k sqft13525 Artisan Cir, Palm Beach Gardens, FL 33418Sold
- $1,763,0003 bd4 ba3.1k sqft13521 Artisan Circle Palm, Beach Gardens, FL 33418Off Market
- $2,350,0004 bd5 ba4.4k sqft13150 Faberge Pl, Palm Beach Gardens, FL 33418Sold
- $1,925,0003 bd4 ba2.9k sqft13146 Faberge Pl, Palm Beach Gardens, FL 33418Sold
Nearby schools
GreatSchools rating
- 10/10Marsh Pointe Elementary SchoolGrades: PK-5Distance: 0.5 mi
- 8/10Watson B. Duncan Middle SchoolGrades: 6-8Distance: 1.7 mi
- 6/10William T. Dwyer High SchoolGrades: PK,9-12Distance: 1.4 mi
Schools provided by the listing agent
- Elementary: Marsh Pointe
- Middle: Watson B. Duncan
- High: William T. Dwyer
Source: BeachesMLS. This data may not be complete. We recommend contacting the local school district to confirm school assignments for this home.
Get a cash offer in 3 minutes
Find out how much your home could sell for in as little as 3 minutes with a no-obligation cash offer.
Estimated market value
$1,433,400
Get a cash offer in 3 minutes
Find out how much your home could sell for in as little as 3 minutes with a no-obligation cash offer.
Estimated market value
$1,433,400
- Florida
- Palm Beach County
- Palm Beach Gardens
- 33418
- 13153 Faberge Place
Nearby cities
Nearby neighborhoods
Nearby zip codes
Other Palm Beach Gardens Topics
- Apartments for Rent in 33418
- Houses for Sale in 33418
- Houses for Rent in 33418
- 33418 Real Estate
- Palm Beach Gardens Condos
- Houses for Sale in Palm Beach Gardens
- Newest Listings in Palm Beach Gardens
- Palm Beach Gardens Home Values
- Palm Beach Gardens Real Estate Agents
- Palm Beach Gardens Refinance
- Palm Beach Gardens Mortgage Rates
