Skip main navigation
Off market
  • $614,500

    13153 Langtree Dr, Henrico, VA 23233

    5beds
    2,500sqft
    Detached
    Built in 1992
    0.29 Acres Lot
    $614,500 Zestimate®
    $246/sqft
    $3,170 Estimated rent

    Home value

    $614,500

    $584,000 - $645,000

    $3,170/mo

    Zestimate® history
    Loading
    Loading...

    Owner options

    List your home for rent

    $3,170/mo

    Rent Zestimate®

    Find your next renter with Zillow Rental Manager. Plus, with online applications, you can quickly screen prospective tenants – for free.

    Learn more

    $3,170/mo

    Rent Zestimate®

    Refinance and save

    $3,844/mo

    Est. payment

    Refinancing to a lower rate could help reduce your monthly payments and save thousands over the life of the loan.

    See today's rates

    $3,844/mo

    Est. payment

    Explore your selling options

    Work with a Zillow partner agent

    Leverage their expertise and Zillow's premium Showcase listings to get your home seen by more buyers.

    Get started

    List with your own agent

    Get your home in front of millions of buyers by listing it on Zillow.

    Learn how to do it

    Sell it yourself

    Take full control of how buyers see your home on Zillow by listing For Sale by Owner (FSBO).

    List your home

    What's special

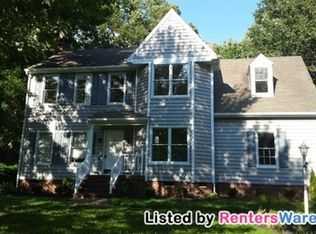
    Located in the heart of Short Pump, this 5 bedroom home offers comfort and convenience. New vinyl siding, new roof, new double-paned windows, new front porch of composite decking, a newer Rinnai tank-less hot water heater and 2-zone heating/cooling systems make this home energy efficient and comfortable. A welcoming full country porch provides shelter from inclement weather or hot sunny days. Inside, newly finished hardwoods flow throughout the remodeled first floor. Open-concept dining and living areas allow for free movement and cozy family gatherings around the gas log fireplace. Convenient storage for family game nights, coats, etc. is found in a spacious central closet. Just around the corner, a butler’s pantry is conveniently located between the entertaining areas and kitchen while a large under-stair pantry adds to the convenience. The roomy open concept kitchen with bar seating allows plenty of room for food preparation and family time. The adjoining vaulted ceiling seating area provides lovely views which add to the charm of the home. From the seating area, exit into the large park-like backyard which features a full deck complete with swing, a meandering natural stone wall and slate patio which are perfect for outdoor entertaining. The privacy fencing in the rear is supplemented with HOA-approved fencing on the sides creating a lovely safe haven for children and pets. Enter the spacious 2 ½ car garage from the seating area or the back yard. The insulated garage features multiple built-in storage shelves with work area and an insulated garage door. The garage entrance into the home allows easy access to the kitchen for groceries or the back staircase for quick access to the family areas upstairs. Upstairs in the cozy sitting area are a linen and storage closet, and the convenience of an upstairs laundry room featuring two large cabinets, counter top, and hanging systems. The master suite is complete with a newly remodeled bathroom featuring Italian tile. Three traditional bedrooms feature lovely outdoor views and spacious closets. A 5th bedroom features lovely cabinetry, and can double as a home office, studio, or playroom. Another newly remodeled full bathroom rounds out the upstairs. Comfort and convenience in the heart of Short Pump is what this home is all about.

    This property is off market, which means it's not currently listed for sale or rent on Zillow. This may be different from what's available on other websites or public sources.

    Facts & features

    Interior

    Bedrooms & bathrooms
    • Bedrooms: 5
    • Bathrooms: 3
    • Full bathrooms: 2
    • 1/2 bathrooms: 1
    • Main level bathrooms: 1
    Heating
    • Forced air, Gas
    Cooling
    • Central
    Appliances
    • Included: Dishwasher, Dryer, Microwave, Range / Oven, Refrigerator, Washer
    Features
    • Double Vanity, Dining Area, Eat-in Kitchen, Butlers Pantry
    • Flooring: Hardwood, Laminate
    • Basement: None
    • Attic: Pull Down Stairs
    • Has fireplace: Yes
    Interior area
    • Structure area source: Per Tax
    • Total interior livable area: 2,500 sqft

    Property

    Parking
    • Total spaces: 9
    • Parking features: Off-street, On-street, Garage
    Features
    • Exterior features: Vinyl
    • Pool features: Community
    • Has view: Yes
    • View description: None
    • Frontage length: 0.0000
    Lot
    • Size: 0.29 Acres
    • Features: Graded, Landscaped
    Details
    • Parcel number: 7357616819
    • Zoning: RTHC
    • Zoning description: RTHC

    Construction

    Type & style
    • Home type: SingleFamily
    • Architectural style: Colonial
    • Property subtype: Detached
    Materials
    • Other
    • Foundation: Crawl/Raised
    • Roof: Asphalt
    Condition
    • Year built: 1992

    Utilities & green energy

    • Sewer: Public Sewer
    • Water: Public Water

    Community & HOA

    Community
    • Features: Fitness Center
    HOA
    • Has HOA: Yes
    • Amenities included: Association
    • Services included: Common Area, Pool, Clubhouse, Recreational Facilities, Water Access
    • HOA fee: $80 monthly
    Location
    • Region: Henrico

    Financial & listing details

    • Price per square foot: $246/sqft
    • Tax assessed value: $507,300
    • Annual tax amount: $4,211

    Price history

    DateEventPrice
    6/13/2019Sold$384,950+1.3%$154/sqft
    Source: CVRMLS #1833160 Report a problem
    4/9/2019Listed for sale$379,950$152/sqft
    Source: The Right Move Real Estate Inc #1833160 Report a problem
    4/9/2019Pending sale$379,950$152/sqft
    Source: The Right Move Real Estate Inc #1833160 Report a problem
    3/1/2019Price change$379,950-1.3%$152/sqft
    Source: The Right Move Real Estate Inc #1833160 Report a problem
    12/23/2018Price change$384,950-1.3%$154/sqft
    Source: The Right Move Real Estate Inc #1833160 Report a problem
    9/16/2018Listed for sale$389,950$156/sqft
    Source: The Right Move Real Estate Inc #1833160 Report a problem

    Public tax history

    YearProperty taxesTax assessment
    2025$4,211 -0.6%$507,300 +1.8%
    2024$4,236 +2.6%$498,300 +2.6%
    2023$4,128 +7.9%$485,600 +7.9%
    2022$3,826 +13%$450,100 +15.6%
    2021$3,386 +7.3%$389,200 +4.5%
    2020$3,156 +8%$372,300 +2.6%
    2019$2,921 $362,700 +8%
    2018$2,921 +112.1%$335,800 +6.1%
    2017$1,377 -48.2%$316,600 +3.5%
    2016$2,660 -1.4%$305,800 +5.2%
    2015$2,698 $290,600 -6.3%
    2014$2,698 $310,100 +17.1%
    2013-- $264,900
    2012-- $264,900 -8.4%
    2011-- $289,300
    2010-- $289,300
    2009-- $289,300
    Find assessor info on the county website

    Neighborhood: Wellesley

    Nearby schools

    GreatSchools rating
    Schools provided by the listing agent
    • Elementary: Nuckols Farm
    • Middle: Pocahontas
    • High: Godwin

    Source: The MLS. This data may not be complete. We recommend contacting the local school district to confirm school assignments for this home.

    Get a cash offer in 3 minutes
    Find out how much your home could sell for in as little as 3 minutes with a no-obligation cash offer.
    Estimated market value
    $614,500
    Get a cash offer in 3 minutes
    Find out how much your home could sell for in as little as 3 minutes with a no-obligation cash offer.
    Estimated market value
    $614,500