Skip main navigation
Sold for $430,000
  • $430,000

    13154 E Linvale Place, Aurora, CO 80014

    3beds
    2,319sqft
    Townhouse
    Built in 1974
    1,742.4 Square Feet Lot
    $402,800 Zestimate®
    $185/sqft
    $2,557 Estimated rent

    Home value

    $402,800

    $383,000 - $423,000

    $2,557/mo

    Zestimate® history
    Loading
    Loading...

    Owner options

    List your home for rent

    $2,557/mo

    Rent Zestimate®

    Find your next renter with Zillow Rental Manager. Plus, with online applications, you can quickly screen prospective tenants – for free.

    Learn more

    $2,557/mo

    Rent Zestimate®

    Refinance and save

    $2,999/mo

    Est. payment

    Refinancing to a lower rate could help reduce your monthly payments and save thousands over the life of the loan.

    See today's rates

    $2,999/mo

    Est. payment

    Explore your selling options

    Work with a Zillow partner agent

    Leverage their expertise and Zillow's premium Showcase listings to get your home seen by more buyers.

    Get started

    List with your own agent

    Get your home in front of millions of buyers by listing it on Zillow.

    Learn how to do it

    Sell it yourself

    Take full control of how buyers see your home on Zillow by listing For Sale by Owner (FSBO).

    List your home

    What's special

    Modern chandelierPrivate mirrored vanityDouble-door fridgeAttached dining roomSliding glass doorDetached garageDry bar
    As you walk through the home’s double door entry to the main floor landing you are greeted by high ceilings and natural light from the skylight above. The gas fireplace is the living room’s centerpiece, making it the perfect place to cozy up with guests or family! Continue through the living room to the attached dining room with the modern chandelier and convenient connection to the kitchen for easy entertaining. Brand-new stainless-steel appliances include a double-door fridge, range, microwave and dishwasher. Flooded with natural light, the kitchen is bright and open! The kitchen's wet bar provides extra prep-work space, additional storage, and it's the perfect place to serve hors d'oeuvres or enjoy your morning coffee. The kitchen's wall of windows and sliding glass door leading to the home’s private backyard Trex deck makes indoor-outdoor living easy while providing private access to the home's 2-car detached garage. Upstairs, the primary suite is the perfect retreat, oversized and fit with two closets. The private mirrored vanity with sink in the suite is the perfect place to get ready for your day. All three second-floor bedrooms showcase engineered wood flooring and ceiling fans. The finished basement offers a large entertaining space with a dry bar and two additional non-conforming bedrooms sharing a jack-n-jill wall closet. With two additional large walk-in closets for storage, there is a place for everything! Welcome home to beautifully maintained common grounds...and importantly, all in the coveted Cherry Creek School District!

    Zillow last checked:

    Listing updated:

    Listed by:

    Elaine Swomley 303-916-8207 eswomley@livsothebysrealty.com,

    LIV Sotheby's International Realty,

    Richard Swomley 303-916-8204,

    LIV Sotheby's International Realty

    Bought with:

    Mayra Abreu, 100088599

    Brokers Guild Homes

    Source: REcolorado as distributed by MLS GRID,MLS#: 6374280MLS Logo

    Facts & features

    Interior

    Bedrooms & bathrooms
    • Bedrooms: 3
    • Bathrooms: 2
    • 3/4 bathrooms: 1
    • 1/2 bathrooms: 1
    • Main level bathrooms: 1
    Primary bedroom
    • Description: Nice Windows, Engineered Wood Floor, Ceiling Fan
    • Level: Upper
    Bedroom
    • Description: Currently Used As Office. Nice Wall Shelving! Ceiling Fan.
    • Level: Upper
    Bedroom
    • Description: Ceiling Fan.
    • Level: Upper
    Primary bathroom
    • Description: Nicely Updated!
    • Level: Upper
    Bathroom
    • Level: Main
    Bonus room
    • Description: Non-Conforming Bedroom With Closet; Or Additional Home Office Space
    • Level: Basement
    Bonus room
    • Description: Non-Conforming Bedroom With Closet; Or Additional Home Office Space
    • Level: Basement
    Dining room
    • Description: Charming Dining Area Open To Living Room And Siding To Kitchen
    • Level: Main
    Game room
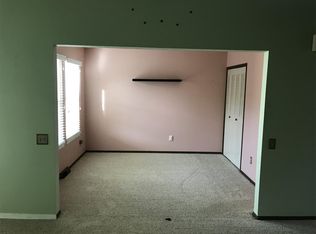
    • Description: Lots Of Space With Room For Your Game Table And Dry Bar Feature! Brand New Carpet! Good Storage Closets In Basement.
    • Level: Basement
    Kitchen
    • Description: Extra Large With Eat-In Area & Wet Bar With Counter Seating & Additional Sink/Cabinetry. Lots Of Light Through Huge Glass Door To Trex Deck. Brand-New Stainless Ge Appliances!
    • Level: Main
    Laundry
    • Description: Washer/Dryer Included
    • Level: Main
    Living room
    • Description: Great Windows And Gas Fireplace Is Centerpiece!
    • Level: Main
    Utility room
    • Level: Basement
    Heating
    • Forced Air, Natural Gas
    Cooling
    • Attic Fan, Central Air
    Appliances
    • Included: Dishwasher, Disposal, Dryer, Gas Water Heater, Humidifier, Microwave, Range, Refrigerator, Washer
    • Laundry: In Unit
    Features
    • Built-in Features, Ceiling Fan(s), Eat-in Kitchen, Primary Suite, Smoke Free, Wet Bar
    • Flooring: Carpet, Laminate, Tile
    • Windows: Skylight(s), Window Treatments
    • Basement: Finished,Full
    • Number of fireplaces: 1
    • Fireplace features: Gas, Living Room
    Interior area
    • Total structure area: 2,319
    • Total interior livable area: 2,319 sqft
    • Finished area above ground: 1,521
    • Finished area below ground: 798

    Property

    Parking
    • Total spaces: 2
    • Parking features: Concrete, Exterior Access Door, Lighted
    • Garage spaces: 2
    Features
    • Levels: Two
    • Stories: 2
    • Entry location: Exterior Access
    • Patio & porch: Deck, Front Porch
    • Exterior features: Lighting, Private Yard, Rain Gutters
    • Fencing: Full
    Lot
    • Size: 1,742 sqft
    • Features: Greenbelt, Landscaped, Near Public Transit
    Details
    • Parcel number: 031290759
    • Zoning: R-1
    • Special conditions: Standard

    Construction

    Type & style
    • Home type: Townhouse
    • Architectural style: Urban Contemporary
    • Property subtype: Townhouse
    • Attached to another structure: Yes
    Materials
    • Frame, Stucco
    • Foundation: Concrete Perimeter
    • Roof: Composition
    Condition
    • Updated/Remodeled
    • Year built: 1974

    Utilities & green energy

    • Sewer: Public Sewer
    • Water: Public
    • Utilities for property: Electricity Connected, Natural Gas Connected

    Community & neighborhood

    Security
    • Security features: Carbon Monoxide Detector(s), Smoke Detector(s)
    Location
    • Region: Aurora
    • Subdivision: The Dam East

    HOA & financial

    HOA
    • Has HOA: Yes
    • HOA fee: $488 monthly
    • Amenities included: Parking, Pool, Tennis Court(s)
    • Services included: Maintenance Grounds, Maintenance Structure, Recycling, Road Maintenance, Snow Removal, Trash
    • Association name: Dam East Townhomes
    • Association phone: 303-693-2118

    Other

    Other facts
    • Listing terms: Cash,Conventional
    • Ownership: Individual
    • Road surface type: Alley Paved, Paved

    Price history

    DateEventPrice
    2/15/2024Sold$430,000$185/sqft
    Source: REcolorado as distributed by MLS GRID #6374280 Report a problem
    1/22/2024Pending sale$430,000$185/sqft
    Source: REcolorado as distributed by MLS GRID #6374280 Report a problem
    1/5/2024Listed for sale$430,000+51.4%$185/sqft
    Source: REcolorado as distributed by MLS GRID #6374280 Report a problem
    9/25/2018Sold$284,000-5%$122/sqft
    Source: Public Record Report a problem
    8/30/2018Pending sale$299,000$129/sqft
    Source: WESTWIND REALTY #5571976 Report a problem
    8/9/2018Price change$299,000-2%$129/sqft
    Source: WESTWIND REALTY #5571976 Report a problem
    7/19/2018Listed for sale$304,999$132/sqft
    Source: WESTWIND REALTY #5571976 Report a problem

    Public tax history

    YearProperty taxesTax assessment
    2025$1,950 +13.4%$25,644 +3.2%
    2024$1,720 +12.1%$24,857 -13.7%
    2023$1,534 -0.6%$28,819 +36%
    2022$1,544 $21,184 -2.8%
    2021-- $21,794 +14.2%
    2020$1,370 +86.7%$19,084
    2019$734 $19,084 +11.2%
    2018$734 +1.5%$17,158
    2017$724 $17,158 +35.5%
    2016-- $12,664
    2015-- $12,664 +48.3%
    2014$467 +31.4%$8,541 -3.2%
    2013$355 $8,820
    2012-- $8,820
    2011$746 +2.7%$8,820 -8.2%
    2010$726 +47.3%$9,610
    2009$493 $9,610 -25.5%
    2008-- $12,903
    2007-- $12,903 -2.9%
    2006-- $13,293
    2005-- $13,293 +5.8%
    2002$926 +7.9%$12,560 +13.7%
    2001$858 $11,050

    Find assessor info on the county website

    Neighborhood: Dam East

    Nearby schools

    GreatSchools rating
    Schools provided by the listing agent
    • Elementary: Polton
    • Middle: Prairie
    • High: Overland
    • District: Cherry Creek 5

    Source: REcolorado as distributed by MLS GRID. This data may not be complete. We recommend contacting the local school district to confirm school assignments for this home.

    Get a cash offer in 3 minutes
    Find out how much your home could sell for in as little as 3 minutes with a no-obligation cash offer.
    Estimated market value
    $402,800
    Get a cash offer in 3 minutes
    Find out how much your home could sell for in as little as 3 minutes with a no-obligation cash offer.
    Estimated market value
    $402,800