REDUCED to sell! Open floorplan on this ranch with hardwood floors, updated kitchen with Maple kitchen cabinets with built in wine rack, spice drawer, farm sink, granite, high end range (Verona) with power raised vent, large island with granite, garden window, stainless steel appliances, family room was turned into a dining area which has a gas fireplace, beveled door wall to patio with gazebo (with lights) , 4 custom yard partitions with built in garden boxes, arborvitaes, flowering trees, cement pad with 2 new Suncast sheds (can stay with right offer) for more storage, then you have a built in BBQ which is covered so you can grill when it rains right off the side of the garage! 2 full baths completely remodeled with ceramic tile, one with a walk in shower, the other with a deep tub. Insulated garage with opener, 220 line, epoxy floor & barnwood wall! Open basement with built in shelving. New Furnace 15', C/A 20', HWT 25', vinyl windows, Roof 14', updated electrical panel, custom honeycomb blinds, recessed lights, light fixtures, too much to mention! Excl: Garage heater, security cameras, mirror in hall, mini fridge, Ford sign, TV's. Immediate occupancy!
Sold for $315,000
$315,000
13154 Leech Dr, Sterling Heights, MI 48312
3beds
1,436sqft
Single Family Residence
Built in 1969
6,969 Square Feet Lot
$316,200 Zestimate®
$219/sqft
$2,181 Estimated rent
Home value
$316,200
$300,000 - $332,000
$2,181/mo
Zestimate® history
Owner options
List your home for rent
$2,181/mo
Rent Zestimate®
Find your next renter with Zillow Rental Manager. Plus, with online applications, you can quickly screen prospective tenants – for free.
$2,181/mo
Rent Zestimate®
Refinance and save
$2,084/mo
Est. payment
Refinancing to a lower rate could help reduce your monthly payments and save thousands over the life of the loan.
$2,084/mo
Est. payment
Explore your selling options
Work with a Zillow partner agent
Leverage their expertise and Zillow's premium Showcase listings to get your home seen by more buyers.
Get startedList with your own agent
Get your home in front of millions of buyers by listing it on Zillow.
Learn how to do itSell it yourself
Take full control of how buyers see your home on Zillow by listing For Sale by Owner (FSBO).
List your homeWhat's special
Flowering treesCustom honeycomb blindsLarge island with graniteOpen floorplanRecessed lightsHardwood floorsSpice drawer
Zillow last checked:
Listing updated:
Listed by:
Carol Lukity 586-634-3933,
Berkshire Hathaway HomeServices Kee Realty
Bought with:
Tony Haddad, 6501388281
Keller Williams Realty Lakeside
Source: MiRealSource,MLS#: 50203155 Originating MLS: MiRealSource
Originating MLS: MiRealSourceFacts & features
Interior
Bedrooms & bathrooms
- Bedrooms: 3
- Bathrooms: 2
- Full bathrooms: 2
Bedroom 1
- Features: Wood
- Level: Entry
- Area: 156
- Dimensions: 13 x 12
Bedroom 2
- Features: Carpet
- Level: Entry
- Area: 120
- Dimensions: 12 x 10
Bedroom 3
- Features: Wood
- Level: Entry
- Area: 117
- Dimensions: 13 x 9
Bathroom 1
- Features: Ceramic
- Level: Entry
- Area: 63
- Dimensions: 9 x 7
Bathroom 2
- Features: Ceramic
- Level: Entry
- Area: 35
- Dimensions: 7 x 5
Dining room
- Features: Laminate
- Level: Entry
- Area: 160
- Dimensions: 8 x 20
Kitchen
- Features: Laminate
- Level: Entry
- Area: 320
- Dimensions: 16 x 20
Living room
- Features: Wood
- Level: Entry
- Area: 224
- Dimensions: 16 x 14
Heating
- Forced Air, Natural Gas
Cooling
- Ceiling Fan(s), Central Air
Appliances
- Included: Dishwasher, Disposal, Dryer, Microwave, Range/Oven, Refrigerator, Washer, Gas Water Heater
- Laundry: In Basement
Features
- Flooring: Ceramic Tile, Hardwood, Wood, Carpet, Laminate
- Basement: Full,Unfinished
- Number of fireplaces: 1
- Fireplace features: Dining Room, Gas
Interior area
- Total structure area: 2,872
- Total interior livable area: 1,436 sqft
- Finished area above ground: 1,436
- Finished area below ground: 0
Property
Parking
- Total spaces: 2
- Parking features: Garage, On Street, Attached, Garage Door Opener
- Attached garage spaces: 2
- Has uncovered spaces: Yes
Features
- Levels: One
- Stories: 1
- Patio & porch: Patio, Porch
- Exterior features: Built-in Barbecue, Garden
- Fencing: Fenced
- Frontage type: Road
- Frontage length: 60
Lot
- Size: 6,969 Square Feet
- Dimensions: 60 x 120
Details
- Additional structures: Gazebo, Kennel/Dog Run, Shed(s)
- Parcel number: 101026230006
- Zoning description: Residential
- Special conditions: Private
Construction
Type & style
- Home type: SingleFamily
- Architectural style: Ranch
- Property subtype: Single Family Residence
Materials
- Aluminum Siding, Brick
- Foundation: Basement
Condition
- New construction: No
- Year built: 1969
Utilities & green energy
- Sewer: Public Sanitary
- Water: Public
Green energy
- Energy efficient items: Thermostat
Community & HOA
Community
- Subdivision: Sterling Country Estates # 02
HOA
- Has HOA: No
Location
- Region: Sterling Heights
Financial & listing details
- Price per square foot: $219/sqft
- Tax assessed value: $283,200
- Annual tax amount: $3,147
- Date on market: 4/2/2026
- Cumulative days on market: 44 days
- Listing agreement: Exclusive Right to Sell/VR
- Listing terms: Cash,Conventional,FHA,VA Loan
- Road surface type: Paved
Price history
| Date | Event | Price |
|---|---|---|
| 6/9/2026 | Sold | $315,000-3.1%$219/sqft |
Source:  MiRealSource #50203155 Report a problem MiRealSource #50203155 Report a problem | ||
| 5/22/2026 | Pending sale | $324,999$226/sqft |
Source: MiRealSource #50203155 Report a problem | ||
| 5/14/2026 | Price change | $324,999-1.2%$226/sqft |
Source: MiRealSource #50203155 Report a problem | ||
| 5/11/2026 | Price change | $329,000-2.3%$229/sqft |
Source: MiRealSource #50203155 Report a problem | ||
| 5/5/2026 | Price change | $336,900-0.9%$235/sqft |
Source: MiRealSource #50203155 Report a problem | ||
| 4/15/2026 | Listed for sale | $339,900$237/sqft |
Source: MiRealSource #50203155 Report a problem | ||
| 4/9/2026 | Pending sale | $339,900$237/sqft |
Source: MiRealSource #50203155 Report a problem | ||
| 4/2/2026 | Listed for sale | $339,900+146.3%$237/sqft |
Source: MiRealSource #50203155 Report a problem | ||
| 2/23/1999 | Sold | $138,000$96/sqft |
Source: Public Record Report a problem | ||
Public tax history
| Year | Property taxes | Tax assessment |
|---|---|---|
| 2025 | $2,984 +5.6% | $141,600 +7.8% |
| 2024 | $2,826 +5.2% | $131,400 +11.5% |
| 2023 | $2,685 +2.1% | $117,800 +12.7% |
| 2022 | $2,630 | $104,500 +3.4% |
| 2021 | -- | $101,100 +5.5% |
| 2020 | -- | $95,800 +6.7% |
| 2019 | -- | $89,800 +8.2% |
| 2018 | $2,322 | $83,000 +8.6% |
| 2017 | -- | $76,400 |
| 2016 | -- | $76,400 +6.7% |
| 2015 | -- | $71,600 +16.6% |
| 2014 | -- | $61,400 |
| 2012 | -- | -- |
| 2009 | -- | -- |
| 2001 | $2,064 +3.4% | $72,000 +3.2% |
| 2000 | $1,997 | $69,800 |
Find assessor info on the county website
Neighborhood: 48312
Nearby homes
- $316,6004 bd1 ba1.7k sqft13142 Leech Dr, Sterling Heights, MI 48312Off Market
- $328,5005 bd2 ba1.8k sqft13166 Leech Dr, Sterling Heights, MI 48312Off Market
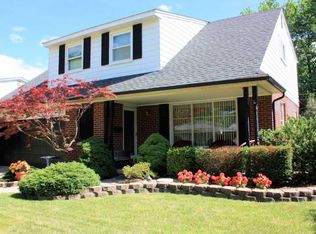
- $295,2004 bd1 ba1.8k sqft13130 Leech Dr, Sterling Heights, MI 48312Off Market
- $375,2004 bd3 ba2.1k sqft13179 Kozak Dr, Sterling Heights, MI 48312Off Market
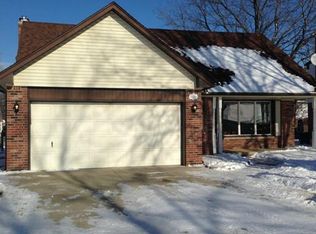
- $312,0003 bd2 ba2.6k sqft13167 Kozak Dr, Sterling Heights, MI 48312Sold
- $318,8004 bd2 ba1.6k sqft13178 Leech Dr, Sterling Heights, MI 48312Off Market
- $295,900-- bd1 ba1.5k sqft13191 Kozak Dr, Sterling Heights, MI 48312Off Market
- $360,4004 bd2 ba1.9k sqft13155 Kozak Dr, Sterling Heights, MI 48312Off Market
Nearby schools
GreatSchools rating
- 6/10Bruce Collins Elementary SchoolGrades: PK-6Distance: 0.2 mi
- 6/10Davis Junior High SchoolGrades: 7-9Distance: 1.5 mi
- 8/10Adlai Stevenson High SchoolGrades: 9-12Distance: 1.8 mi
Schools provided by the listing agent
- District: Utica Community Schools
Source: MiRealSource. This data may not be complete. We recommend contacting the local school district to confirm school assignments for this home.
Get a cash offer in 3 minutes
Find out how much your home could sell for in as little as 3 minutes with a no-obligation cash offer.
Estimated market value
$316,200
Get a cash offer in 3 minutes
Find out how much your home could sell for in as little as 3 minutes with a no-obligation cash offer.
Estimated market value
$316,200
- Michigan
- Macomb County
- Sterling Heights
- 48312
- 13154 Leech Dr
Nearby cities
Nearby zip codes
Other Sterling Heights Topics
- Apartments for Rent in 48312
- Houses for Sale in 48312
- Houses for Rent in 48312
- 48312 Real Estate
- Sterling Heights Condos
- Houses for Sale in Sterling Heights
- Newest Listings in Sterling Heights
- Sterling Heights Home Values
- Sterling Heights Real Estate Agents
- Sterling Heights Refinance
- Sterling Heights Mortgage Rates
