Skip main navigation
Sold for $925,000
  • $925,000

    13154 Quade Ln, Woodbridge, VA 22193

    5beds
    5,850sqft
    Single Family Residence
    Built in 2005
    0.46 Acres Lot
    $994,400 Zestimate®
    $158/sqft
    $4,708 Estimated rent

    Home value

    $994,400

    $945,000 - $1.04M

    $4,708/mo

    Zestimate® history
    Loading
    Loading...

    Owner options

    List your home for rent

    $4,708/mo

    Rent Zestimate®

    Find your next renter with Zillow Rental Manager. Plus, with online applications, you can quickly screen prospective tenants – for free.

    Learn more

    $4,708/mo

    Rent Zestimate®

    Refinance and save

    $5,708/mo

    Est. payment

    Refinancing to a lower rate could help reduce your monthly payments and save thousands over the life of the loan.

    See today's rates

    $5,708/mo

    Est. payment

    Explore your selling options

    Work with a Zillow partner agent

    Leverage their expertise and Zillow's premium Showcase listings to get your home seen by more buyers.

    Get started

    List with your own agent

    Get your home in front of millions of buyers by listing it on Zillow.

    Learn how to do it

    Sell it yourself

    Take full control of how buyers see your home on Zillow by listing For Sale by Owner (FSBO).

    List your home

    What's special

    Luxurious en suite bathFully finished lower levelRecreation roomTheater roomCovered entranceNew roofNeutral paint
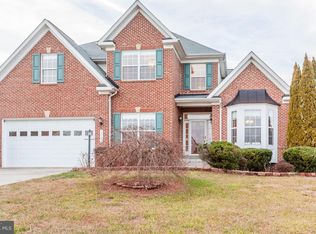
    Point of Contact  is CO-Lister Located in the Ridgefield Estates community on a .46 acre cul-de-sac lot this gorgeous 5 bedroom, 4.5 bath colonial is loaded with upgrades,almost 6,000 square feet of living space on 3 finished levels. A tailored brick façade with covered entrance, 2 car garage, sundeck, rich hardwood flooring, on-trend neutral paint and  moldings are just some of the fine features that make this home so special. An open floor plan, 9’ ceilings, and an abundance of windows create a light and bright atmosphere, while a gourmet kitchen, gracious owner’s suite, and fully finished lower level are just awaiting your arrival. The gourmet kitchen stirs the senses with gleaming granite countertops, an abundance of 42” cabinetry,a built-in desk, walk-in pantry, and quality appliances including double wall ovens. A large center island with gas cooktop provides an additional working surface and extra seating, as a chic pendant and recessed lighting provides the finishing touch. Hardwoods spill into a sun-drenched breakfast room. The luxurious en suite bath features a dual-sink vanity and sumptuous jetted tub. Down the hall, Four additional bright and sunny bedrooms each with ample closet space share access to the beautifully upgraded 2 Full bath. Fine craftsmanship continues in the walkup lower level offering space for a multitude of activities with a recreation room, game room-An additional 3 den and full bath make a perfect guest suite, while a new roof and a 2 zone HVAC system complete the comfort and luxury of this wonderful home! Roof Replaced in 2019, Theater Room built in 2018, Bathrooms renovated in 2018. New SS Appliances in 2018. Wide Plank Hardwood Floors installed on main level and Upper Hall. Sprinkler system through-out the yard with 8 zones. All this in a peaceful residential setting in a fantastic mid-county location super convenient to Prince William Parkway, Hoadly Road, I-95, Express Lanes, the VRE, and diverse shopping and entertainment options in every direction. For a suburban retreat that offers sophistication and comfort, come home to Quade Lane!

    Zillow last checked:

    Listing updated:

    Listed by:

    Claudia Cornejo 703-725-5856,

    Samson Properties,

    Co-Listing Agent: Shirley A Conners 703-498-9500,

    Samson Properties

    Bought with:

    Sanjit Saha, 0225216657

    BNI Realty

    Source: Bright MLS,MLS#: VAPW2055672MLS Logo

    Facts & features

    Interior

    Bedrooms & bathrooms
    • Bedrooms: 5
    • Bathrooms: 5
    • Full bathrooms: 4
    • 1/2 bathrooms: 1
    • Main level bathrooms: 1
    Basement
    • Area: 2009
    Heating
    • Forced Air, Natural Gas
    Cooling
    • Central Air, Electric
    Appliances
    • Included: Gas Water Heater
    Features
    • Basement: Full,Finished,Rear Entrance,Walk-Out Access,Sump Pump
    • Has fireplace: No
    Interior area
    • Total structure area: 5,959
    • Total interior livable area: 5,850 sqft
    • Finished area above ground: 3,950
    • Finished area below ground: 1,900

    Property

    Parking
    • Total spaces: 4
    • Parking features: Garage Faces Front, Garage Door Opener, Driveway, On Street, Attached
    • Attached garage spaces: 2
    • Uncovered spaces: 2
    Accessibility
    • Accessibility features: None
    Features
    • Levels: Three
    • Stories: 3
    • Patio & porch: Deck
    • Exterior features: Lawn Sprinkler
    • Pool features: None
    • Fencing: Full
    Lot
    • Size: 0.46 Acres
    Details
    • Additional structures: Above Grade, Below Grade
    • Parcel number: 8092882445
    • Zoning: A1
    • Special conditions: Standard

    Construction

    Type & style
    • Home type: SingleFamily
    • Architectural style: Colonial
    • Property subtype: Single Family Residence
    Materials
    • Brick
    • Foundation: Other
    Condition
    • New construction: No
    • Year built: 2005

    Utilities & green energy

    • Sewer: Public Sewer
    • Water: Public

    Community & HOA

    Community
    • Subdivision: Dale City
    HOA
    • Has HOA: Yes
    • Services included: Trash, Snow Removal
    • HOA fee: $50 monthly
    • HOA name: RIDGEFIELD ESTATES HOA
    Location
    • Region: Woodbridge

    Financial & listing details

    • Price per square foot: $158/sqft
    • Tax assessed value: $783,400
    • Annual tax amount: $8,785
    • Date on market: 7/31/2023
    • Listing agreement: Exclusive Right To Sell
    • Listing terms: Cash,Conventional
    • Ownership: Fee Simple

    Price history

    DateEventPrice
    8/31/2023Sold$925,000$158/sqft
    Source: Bright MLS #VAPW2055672 Report a problem
    8/2/2023Contingent$925,000$158/sqft
    Source: Bright MLS #VAPW2055672 Report a problem
    8/1/2023Listed for sale$925,000+74.9%$158/sqft
    Source: Bright MLS #VAPW2055672 Report a problem
    3/6/2012Sold$529,000$90/sqft
    Source: Public Record Report a problem
    6/29/2011Price change$529,000-7%$90/sqft
    Source: Prince William Realty, Inc. #PW7615493 Report a problem
    6/3/2011Listed for sale$569,000+8.9%$97/sqft
    Source: Prince William Realty, Inc. #PW7615493 Report a problem
    8/29/2008Sold$522,500-42.7%$89/sqft
    Source: Public Record Report a problem
    11/1/2005Sold$911,691$156/sqft
    Source: Public Record Report a problem

    Public tax history

    YearProperty taxesTax assessment
    2025$9,316 +11.7%$950,100 +13.3%
    2024$8,342 +2.3%$838,800 +7.1%
    2023$8,151 -3.3%$783,400 +4.3%
    2022$8,434 +7.5%$751,200 +16.2%
    2021$7,848 +3.9%$646,200 +4.9%
    2020$7,551 +101.2%$616,300 -0.9%
    2019$3,754 -46.4%$621,700 +7.2%
    2018$7,005 +8.6%$580,100 -0.4%
    2017$6,450 $582,300 +9.7%
    2016$6,450 +6%$530,600 +1.3%
    2015$6,087 $523,700 +7%
    2014$6,087 $489,600 +7.5%
    2013-- $455,500 +2.2%
    2012-- $445,600 +9.1%
    2010-- $408,500 -12.3%
    2009-- $465,800 -20.1%
    2008-- $583,300 -18.1%
    2007-- $711,900 -0.5%
    2006-- $715,600
    Find assessor info on the county website

    Neighborhood: Dale City

    Nearby schools

    GreatSchools rating
    Schools provided by the listing agent
    • Middle: Beville
    • District: Prince William County Public Schools

    Source: Bright MLS. This data may not be complete. We recommend contacting the local school district to confirm school assignments for this home.

    Get a cash offer in 3 minutes
    Find out how much your home could sell for in as little as 3 minutes with a no-obligation cash offer.
    Estimated market value
    $994,400
    Get a cash offer in 3 minutes
    Find out how much your home could sell for in as little as 3 minutes with a no-obligation cash offer.
    Estimated market value
    $994,400