Wow! Renovated single story home in desirable Hunters Creek North with a pool! Sellers have spent over $32,000 since 2023. Popcorn ceiling removal and whole house painted. Kitchen has Thermador refrigerator, double ovens, 6 burner gas stove and griddle, re-dooring of cabinets and drawers and soft-close hinges and drawer slides, stainless steel sink, new lighting, and custom pecan floating shelves. Granite counters and tile backsplash in kitchen were done prior to 2023. Living room has soaring ceilings, built-ins, and impressive fireplace. Wet bar with beverage refrigerator. Primary bedroom has two walk-in closets. Covered deck off of primary bedroom. Renovated bathrooms with new mirrors and updated light fixtures. New blinds. Utility room has mud sink and built-ins. No carpet! Oversized garage. Roof 2017. Pella door takes you to backyard oasis with large covered patio, gazebo, pool, and magnificent trees. TV mount on patio can rotate to view from pool and hot tub. Open tool shed on side of house. Peach tree, fig tree, and grapevine. Playground stays. Red swing stays. Trampoline can stay. Washer and dryer (2023), freezer (older) in utility room, and patio TV are negotiable. See Associated Documents for more upgrades.
Sold
Price Unknown
13154 Queens Forest, San Antonio, TX 78230
4beds
2,496sqft
Single Family Residence
Built in 1978
0.26 Acres Lot
$579,800 Zestimate®
$--/sqft
$2,867 Estimated rent
Home value
$579,800
$539,000 - $626,000
$2,867/mo
Zestimate® history
Owner options
List your home for rent
$2,867/mo
Rent Zestimate®
Find your next renter with Zillow Rental Manager. Plus, with online applications, you can quickly screen prospective tenants – for free.
$2,867/mo
Rent Zestimate®
Refinance and save
$390/mo
Est. payment
Refinancing to a lower rate could help reduce your monthly payments and save thousands over the life of the loan.
$390/mo
Est. payment
Explore your selling options
Work with a Zillow partner agent
Leverage their expertise and Zillow's premium Showcase listings to get your home seen by more buyers.
Get startedList with your own agent
Get your home in front of millions of buyers by listing it on Zillow.
Learn how to do itSell it yourself
Take full control of how buyers see your home on Zillow by listing For Sale by Owner (FSBO).
List your homeWhat's special
Impressive fireplaceUpdated light fixturesMagnificent treesNew mirrorsLarge covered patioGranite countersTv mount on patio
Zillow last checked:
Listing updated:
Listed by:
Carla Haley TREC #357827 (210) 508-3727,
Keller Williams Heritage
Source: LERA MLS,MLS#: 1857202
Facts & features
Interior
Bedrooms & bathrooms
- Bedrooms: 4
- Bathrooms: 3
- Full bathrooms: 2
- 1/2 bathrooms: 1
Primary bedroom
- Features: Ceiling Fan(s), Full Bath
- Area: 260
- Dimensions: 20 x 13
Bedroom 2
- Area: 132
- Dimensions: 12 x 11
Bedroom 3
- Area: 132
- Dimensions: 12 x 11
Bedroom 4
- Area: 132
- Dimensions: 12 x 11
Primary bathroom
- Features: Shower Only, Double Vanity
- Area: 80
- Dimensions: 16 x 5
Dining room
- Area: 204
- Dimensions: 17 x 12
Kitchen
- Area: 165
- Dimensions: 15 x 11
Living room
- Area: 432
- Dimensions: 24 x 18
Heating
- Central, Natural Gas
Cooling
- Central Air
Appliances
- Included: Microwave, Gas Cooktop, Refrigerator, Disposal, Dishwasher, Water Softener Owned, Gas Water Heater, Double Oven
- Laundry: Washer Hookup, Dryer Connection
Features
- One Living Area, Separate Dining Room, Two Eating Areas, Utility Room Inside, High Ceilings, Open Floorplan, Walk-In Closet(s), Ceiling Fan(s), Chandelier, Custom Cabinets
- Flooring: Ceramic Tile
- Windows: Window Coverings
- Has basement: No
- Number of fireplaces: 1
- Fireplace features: One, Living Room, Wood Burning, Gas
Interior area
- Total interior livable area: 2,496 sqft
Property
Parking
- Total spaces: 2
- Parking features: Two Car Garage, Oversized, Garage Door Opener
- Garage spaces: 2
Features
- Levels: One
- Stories: 1
- Patio & porch: Patio, Covered
- Exterior features: Barbecue
- Has private pool: Yes
- Pool features: In Ground, Pool/Spa Combo, Community
- Fencing: Privacy
Lot
- Size: 0.26 Acres
- Features: 1/4 - 1/2 Acre
- Residential vegetation: Mature Trees
Details
- Parcel number: 169810030080
Construction
Type & style
- Home type: SingleFamily
- Property subtype: Single Family Residence
Materials
- 4 Sides Masonry
- Foundation: Slab
- Roof: Composition
Condition
- Pre-Owned
- New construction: No
- Year built: 1978
Utilities & green energy
- Electric: CPS Energy
- Gas: CPS Energy
- Sewer: SAWS, Sewer System
- Water: SAWS, Water System
- Utilities for property: City Garbage service
Community & HOA
Community
- Features: Tennis Court(s), Clubhouse, Playground
- Security: Smoke Detector(s)
- Subdivision: Hunters Creek
HOA
- Has HOA: Yes
- HOA fee: $390 annually
- HOA name: HUNTERS CREEK NORTH NEIGHBORHOOD ASSOCIATION
Location
- Region: San Antonio
Financial & listing details
- Annual tax amount: $10,417
- Date on market: 4/10/2025
- Cumulative days on market: 17 days
- Listing terms: Conventional,FHA,VA Loan,Cash
- Road surface type: Paved
Price history
| Date | Event | Price |
|---|---|---|
| 6/2/2025 | Sold | -- |
Source:  LERA MLS #1857202 Report a problem LERA MLS #1857202 Report a problem | ||
| 4/27/2025 | Pending sale | $599,000$240/sqft |
Source: LERA MLS #1857202 Report a problem | ||
| 4/16/2025 | Contingent | $599,000$240/sqft |
Source: LERA MLS #1857202 Report a problem | ||
| 4/10/2025 | Listed for sale | $599,000$240/sqft |
Source: LERA MLS #1857202 Report a problem | ||
| 4/26/2007 | Sold | -- |
Source: LERA MLS #643624 Report a problem | ||
| 2/24/2004 | Sold | -- |
Source: LERA MLS #456660 Report a problem | ||
Public tax history
Tax history is unavailable.
Neighborhood: 78230
Nearby homes
- $579,8004 bd2 ba2.4k sqft13154 Queens Forest St, San Antonio, TX 78230Off Market
- $538,3004 bd4 ba2.9k sqft13156 Queens Forest St, San Antonio, TX 78230Off Market

- $640,5004 bd3 ba3.4k sqft13150 Queens Forest St, San Antonio, TX 78230Off Market
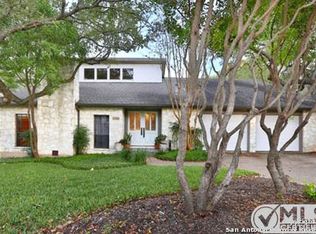
- $489,7004 bd3 ba2.5k sqft13147 Hunters Brook St, San Antonio, TX 78230Off Market
- $507,3004 bd3 ba2.5k sqft13151 Hunters Brook St, San Antonio, TX 78230Off Market
- $488,3003 bd2 ba2.6k sqft13155 Queens Forest St, San Antonio, TX 78230Off Market
- $541,3004 bd3 ba2.8k sqft13158 Queens Forest St, San Antonio, TX 78230Off Market
- $414,1003 bd2 ba2.6k sqft13155 Hunters Brook St, San Antonio, TX 78230Off Market
- $548,8005 bd2 ba2.7k sqft13151 Queens Forest St, San Antonio, TX 78230Off Market
Nearby schools
GreatSchools rating
- 9/10Oak Meadow Elementary SchoolGrades: PK-5Distance: 0.9 mi
- 3/10Jackson Middle SchoolGrades: 6-8Distance: 3.6 mi
- 5/10Churchill High SchoolGrades: 9-12Distance: 2.6 mi
Schools provided by the listing agent
- Elementary: Oak Meadow
- Middle: Jackson
- High: Churchill
- District: North East I.S.D.
Source: LERA MLS. This data may not be complete. We recommend contacting the local school district to confirm school assignments for this home.
Get a cash offer in 3 minutes
Find out how much your home could sell for in as little as 3 minutes with a no-obligation cash offer.
Estimated market value
$579,800
Get a cash offer in 3 minutes
Find out how much your home could sell for in as little as 3 minutes with a no-obligation cash offer.
Estimated market value
$579,800
- Texas
- Bexar County
- San Antonio
- 78230
- 13154 Queens Forest
Nearby cities
Nearby neighborhoods
Nearby zip codes
Other San Antonio Topics
