Skip main navigation
Sold for $425,000
  • $425,000

    13155 Batten Ln, Odessa, FL 33556

    3beds
    1,772sqft
    Townhouse
    Built in 2020
    2,772 Square Feet Lot
    $400,500 Zestimate®
    $240/sqft
    $2,723 Estimated rent

    Home value

    $400,500

    $380,000 - $421,000

    $2,723/mo

    Zestimate® history
    Loading
    Loading...

    Owner options

    List your home for rent

    $2,723/mo

    Rent Zestimate®

    Find your next renter with Zillow Rental Manager. Plus, with online applications, you can quickly screen prospective tenants – for free.

    Learn more

    $2,723/mo

    Rent Zestimate®

    Refinance and save

    $3,133/mo

    Est. payment

    Refinancing to a lower rate could help reduce your monthly payments and save thousands over the life of the loan.

    See today's rates

    $3,133/mo

    Est. payment

    Explore your selling options

    Work with a Zillow partner agent

    Leverage their expertise and Zillow's premium Showcase listings to get your home seen by more buyers.

    Get started

    List with your own agent

    Get your home in front of millions of buyers by listing it on Zillow.

    Learn how to do it

    Sell it yourself

    Take full control of how buyers see your home on Zillow by listing For Sale by Owner (FSBO).

    List your home

    What's special

    Wooden play groundTennis fieldsGreen spaceGas rangeBeautiful pond viewIndoor event spaceLush carpet
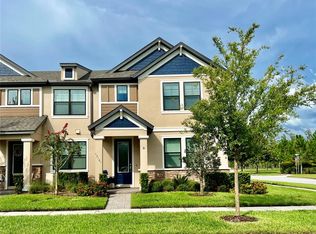
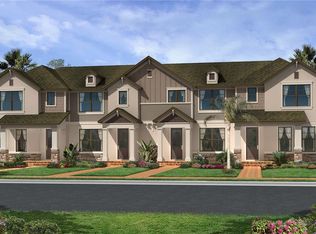
    You won't want to miss this MAINTENANCE FREE TOWNHOME in the highly sought after neighborhood of STARKEY RANCH. This M/I Homes Newbury floorplan has 3 bedrooms, 2.5 bathrooms, 2 car garage with epoxy floors, a large great room perfect for relaxing at home or entertaining friends and family and a large screened in lanai with privacy screens for added tranquility. Upgraded kitchen with all stainless steel appliances, gas range, quartz countertops, 42'' cabinets, and reverse osmosis filter, opens up to the great room for flow and ease. Tons of features including: faux-wood tile throughout the downstairs and lush carpet upstairs, tankless water heater, water softener, door alarms, security system, in wall pest control and so much more! Best of all this well maintained unit has a beautiful pond view and is walking distance to community amenities including a pool with splash pad, green space with picnic tables, and wooden play ground. The neighborhood also has softball, baseball, soccer and tennis fields, a public library, community garden, free library box, pavilions for events, indoor event space, nature trails, 3 dog parks, Starkey Market, and even their own Starkey Ranch K-8 School and so much more! Monthly HOA fees include exterior maintenance, roof, landscaping, in wall pest control and trash and recycling. Starkey Ranch is conveniently located close to shopping, dining, hospitals, and only 30 minutes to downtown Tampa. Come make this beautiful townhome your new home!

    Zillow last checked:

    Listing updated:

    Listing Provided by:

    Brittany White 813-751-5474,

    KENNARD REALTY GROUP, INC 813-909-7100

    Bought with:

    Danielle Epstein, 3455965

    BHHS FLORIDA PROPERTIES GROUP

    Source: Stellar MLS,MLS#: T3521280MLS LogoOriginating MLS: Tampa

    Facts & features

    Interior

    Bedrooms & bathrooms
    • Bedrooms: 3
    • Bathrooms: 3
    • Full bathrooms: 2
    • 1/2 bathrooms: 1
    Primary bedroom
    • Features: Ceiling Fan(s), En Suite Bathroom, Granite Counters, Shower No Tub, Single Vanity, Walk-In Closet(s)
    • Level: Second
    • Dimensions: 17x13
    Bedroom 2
    • Features: Ceiling Fan(s), Built-in Closet
    • Level: Second
    • Dimensions: 10.5x10
    Bedroom 3
    • Features: Ceiling Fan(s), Built-in Closet
    • Level: Second
    • Dimensions: 10.5x10
    Balcony porch lanai
    • Level: First
    • Dimensions: 22x15
    Great room
    • Features: Ceiling Fan(s)
    • Level: First
    • Dimensions: 22x14
    Kitchen
    • Features: Pantry, Stone Counters
    • Level: First
    • Dimensions: 10x17
    Heating
    • Central
    Cooling
    • Central Air
    Appliances
    • Included: Dishwasher, Disposal, Dryer, Kitchen Reverse Osmosis System, Microwave, Range, Range Hood, Refrigerator, Tankless Water Heater, Washer
    • Laundry: Inside, Laundry Room
    Features
    • Ceiling Fan(s), High Ceilings, Living Room/Dining Room Combo, Pest Guard System, PrimaryBedroom Upstairs, Solid Surface Counters, Thermostat, Walk-In Closet(s)
    • Flooring: Carpet, Ceramic Tile
    • Windows: Double Pane Windows, Low Emissivity Windows, Window Treatments
    • Has fireplace: No
    Interior area
    • Total structure area: 2,405
    • Total interior livable area: 1,772 sqft

    Property

    Parking
    • Total spaces: 2
    • Parking features: Driveway, Garage Door Opener, Garage Faces Rear
    • Attached garage spaces: 2
    • Has uncovered spaces: Yes
    Features
    • Levels: Two
    • Stories: 2
    • Patio & porch: Rear Porch, Screened
    • Exterior features: Lighting, Rain Gutters, Sidewalk
    Lot
    • Size: 2,772 sqft
    • Residential vegetation: Oak Trees, Trees/Landscaped
    Details
    • Parcel number: 2126170020040000030
    • Zoning: MPUD
    • Special conditions: None

    Construction

    Type & style
    • Home type: Townhouse
    • Architectural style: Craftsman
    • Property subtype: Townhouse
    Materials
    • Block, Stucco
    • Foundation: Slab
    • Roof: Shingle
    Condition
    • Completed
    • New construction: No
    • Year built: 2020
    Details
    • Builder model: NEWBURY
    • Builder name: MI HOMES

    Utilities & green energy

    • Sewer: Public Sewer
    • Water: Public
    • Utilities for property: BB/HS Internet Available, Cable Available, Electricity Connected, Natural Gas Connected, Water Connected

    Community & neighborhood

    Security
    • Security features: Smoke Detector(s)
    Community
    • Community features: Clubhouse, Community Mailbox, Dog Park, Park, Playground, Pool, Sidewalks
    Location
    • Region: Odessa
    • Subdivision: STARKEY RANCH VILLAGE 1 PH 3

    HOA & financial

    HOA
    • Has HOA: Yes
    • HOA fee: $216 monthly
    • Services included: Maintenance Structure, Maintenance Grounds, Pest Control, Trash
    • Association name: Greenacre Properties, Inc.
    • Second association name: Starkey Ranch HOA
    Other fees
    • Pet fee: $0 monthly
    Other financial information
    • Total actual rent: 0

    Other

    Other facts
    • Listing terms: Cash,Conventional,FHA,VA Loan
    • Ownership: Fee Simple
    • Road surface type: Asphalt, Paved

    Price history

    DateEventPrice
    6/14/2024Sold$425,000$240/sqft
    Source: Stellar MLS #T3521280 Report a problem
    5/18/2024Pending sale$425,000$240/sqft
    Source: Stellar MLS #T3521280 Report a problem
    5/9/2024Price change$425,000-1.1%$240/sqft
    Source: Stellar MLS #T3521280 Report a problem
    4/24/2024Listed for sale$429,900+51.4%$243/sqft
    Source: Stellar MLS #T3521280 Report a problem
    2/24/2020Sold$284,000-1.3%$160/sqft
    Source: Public Record Report a problem
    1/25/2020Pending sale$287,820$162/sqft
    Source: FUTURE HOME REALTY INC #T3200071 Report a problem
    7/18/2019Price change$287,820-6.5%$162/sqft
    Source: M/I Homes Report a problem
    7/3/2019Listed for sale$307,820$174/sqft
    Source: M/I Homes Report a problem

    Public tax history

    YearProperty taxesTax assessment
    2024$6,367 +4.3%$233,570
    2023$6,104 +6%$233,570 +3%
    2022$5,761 +5.8%$226,770 +6.1%
    2021$5,445 +103.7%$213,765 +863.9%
    2020$2,673 +12.9%$22,176
    2019$2,369 $22,176
    2018$2,369 +7.7%$22,176
    2017$2,199 +11.9%$22,176 +540%
    2016$1,966 $3,465

    Find assessor info on the county website

    Neighborhood: 33556

    Nearby schools

    GreatSchools rating
    Schools provided by the listing agent
    • Elementary: Starkey Ranch K-8
    • Middle: Starkey Ranch K-8
    • High: River Ridge High-PO

    Source: Stellar MLS. This data may not be complete. We recommend contacting the local school district to confirm school assignments for this home.

    Get a cash offer in 3 minutes
    Find out how much your home could sell for in as little as 3 minutes with a no-obligation cash offer.
    Estimated market value
    $400,500
    Get a cash offer in 3 minutes
    Find out how much your home could sell for in as little as 3 minutes with a no-obligation cash offer.
    Estimated market value
    $400,500