Price improvement of $25000 less! Welcome to this beautiful and impeccably cared-for 3-bedroom, 2-bath residence perfectly positioned along the lush 13th fairway of the highly desirable Beacon Woods Golf Course. From the moment you arrive, the attractive circular driveway enhances curb appeal while offering convenient guest parking and effortless entry and exit. Step inside and you’ll immediately notice the abundance of natural light streaming through an impressive wall of expansive sliding glass doors that span the rear of the home. These sliders seamlessly blend indoor and outdoor living, framing breathtaking golf course views and filling the living spaces with warm, inviting sunshine throughout the day. The thoughtfully designed split-bedroom floor plan provides both comfort and privacy, making it ideal for hosting guests or accommodating family members. The spacious primary suite offers a peaceful retreat, while the secondary bedrooms are privately situated to ensure everyone enjoys their own tranquil space. Out back, enjoy serene, panoramic fairway views in a peaceful and picturesque setting — perfect for morning coffee, sunset cocktails, or entertaining friends and family in style. The backyard truly feels like a private sanctuary with no rear neighbors, just rolling greens and open skies. A brand-new roof has been installed in February 2026 and a HVAC system replaced in 2019. Step outside to your refreshed outdoor oasis, where the pool deck was completely redone and the pool re-marcited in 2025, creating a sparkling, resort-style retreat ready for year-round enjoyment under Florida’s beautiful sunshine. This is golf course living at its finest — combining comfort, functionality, and timeless appeal in one exceptional home.
Sold for $299,000
$299,000
13155 CLOCK TOWER PARKWAY, HUDSON, FL 34667
3beds
1,832sqft
Single Family Residence
Built in 1988
0.27 Acres Lot
$289,900 Zestimate®
$163/sqft
$2,525 Estimated rent
Home value
$289,900
$264,000 - $319,000
$2,525/mo
Zestimate® history
Owner options
List your home for rent
$2,525/mo
Rent Zestimate®
Find your next renter with Zillow Rental Manager. Plus, with online applications, you can quickly screen prospective tenants – for free.
$2,525/mo
Rent Zestimate®
Refinance and save
$2,238/mo
Est. payment
Refinancing to a lower rate could help reduce your monthly payments and save thousands over the life of the loan.
$2,238/mo
Est. payment
Explore your selling options
Work with a Zillow partner agent
Leverage their expertise and Zillow's premium Showcase listings to get your home seen by more buyers.
Get startedList with your own agent
Get your home in front of millions of buyers by listing it on Zillow.
Learn how to do itSell it yourself
Take full control of how buyers see your home on Zillow by listing For Sale by Owner (FSBO).
List your homeWhat's special
Abundance of natural lightBreathtaking golf course viewsConvenient guest parkingRefreshed outdoor oasisSerene panoramic fairway viewsPeaceful and picturesque settingAttractive circular driveway
Zillow last checked:
Listing updated:
Listed by:
Wendy Cregar 727-777-2100,
SANDPEAK REALTY 727-232-2192
Bought with:
Terrell Smith, 3294581
LPT REALTY, LLC
Source: Stellar MLS,MLS#: W7883148 Originating MLS: West Pasco
Originating MLS: West Pasco
Facts & features
Interior
Bedrooms & bathrooms
- Bedrooms: 3
- Bathrooms: 2
- Full bathrooms: 2
Primary bedroom
- Features: Walk-In Closet(s)
- Level: First
- Area: 192 Square Feet
- Dimensions: 16x12
Bedroom 2
- Features: Dual Closets
- Level: First
- Area: 161 Square Feet
- Dimensions: 14x11.5
Bedroom 3
- Features: Walk-In Closet(s)
- Level: First
- Area: 120 Square Feet
- Dimensions: 12x10
Primary bathroom
- Features: Tub with Separate Shower Stall
- Level: First
- Area: 162.5 Square Feet
- Dimensions: 12.5x13
Bathroom 2
- Features: Tub With Shower
- Level: First
- Area: 45 Square Feet
- Dimensions: 9x5
Dinette
- Level: First
- Area: 81 Square Feet
- Dimensions: 9x9
Dining room
- Level: First
- Area: 114 Square Feet
- Dimensions: 9.5x12
Family room
- Level: First
- Area: 256.5 Square Feet
- Dimensions: 13.5x19
Kitchen
- Level: First
- Area: 130 Square Feet
- Dimensions: 13x10
Laundry
- Features: Bath w Spa/Hydro Massage Tub
- Level: First
- Area: 35 Square Feet
- Dimensions: 5x7
Living room
- Level: First
- Area: 180 Square Feet
- Dimensions: 12x15
Heating
- Central, Heat Pump
Cooling
- Central Air
Appliances
- Included: Dishwasher, Disposal, Dryer, Electric Water Heater, Microwave, Range, Refrigerator, Washer
- Laundry: Inside, Laundry Room
Features
- Cathedral Ceiling(s), Ceiling Fan(s), Kitchen/Family Room Combo, Living Room/Dining Room Combo, Open Floorplan, Primary Bedroom Main Floor, Split Bedroom
- Flooring: Carpet, Tile
- Windows: Shutters
- Has fireplace: No
Interior area
- Total structure area: 2,867
- Total interior livable area: 1,832 sqft
Property
Parking
- Total spaces: 2
- Parking features: Garage - Attached
- Attached garage spaces: 2
- Details: Garage Dimensions: 21x20
Features
- Levels: One
- Stories: 1
- Patio & porch: Front Porch, Patio
- Exterior features: Irrigation System, Private Yard, Sprinkler Metered
- Has private pool: Yes
- Pool features: Gunite, In Ground, Screen Enclosure
- Has view: Yes
- View description: Golf Course, Trees/Woods
Lot
- Size: 0.27 Acres
- Features: On Golf Course, Sidewalk
Details
- Parcel number: 162435008.0000.02404.0
- Zoning: PUD
- Special conditions: None
Construction
Type & style
- Home type: SingleFamily
- Architectural style: Florida
- Property subtype: Single Family Residence
Materials
- Block, Stucco
- Foundation: Slab
- Roof: Shingle
Condition
- New construction: No
- Year built: 1988
Utilities & green energy
- Sewer: Public Sewer
- Water: Public
- Utilities for property: BB/HS Internet Available, Cable Available, Electricity Connected, Phone Available, Public, Sewer Connected, Sprinkler Meter, Sprinkler Well
Community & HOA
Community
- Features: Association Recreation - Owned, Deed Restrictions, Golf, Playground, Pool, Tennis Court(s)
- Pet fee: $0 monthly
- Subdivision: BEACON WOODS GREENSIDE VILLAGE
HOA
- Has HOA: Yes
- Amenities included: Clubhouse, Fitness Center, Golf Course, Racquetball
- Services included: Community Pool, Reserve Fund, Maintenance Grounds, Manager, Pool Maintenance, Recreational Facilities
- HOA fee: $58 monthly
- HOA name: Beacon Woods Civic Association/Jose Ponton
- HOA phone: 727-863-1267
Location
- Region: Hudson
Financial & listing details
- Price per square foot: $163/sqft
- Tax assessed value: $324,590
- Annual tax amount: $1,751
- Date on market: 2/18/2026
- Cumulative days on market: 13 days
- Listing terms: Cash,Conventional,FHA,VA Loan
- Ownership: Fee Simple
- Total actual rent: 0
- Electric utility on property: Yes
- Road surface type: Paved
Price history
| Date | Event | Price |
|---|---|---|
| 4/3/2026 | Sold | $299,000-8%$163/sqft |
Source:  Stellar MLS #W7883148 Report a problem Stellar MLS #W7883148 Report a problem | ||
| 3/3/2026 | Pending sale | $325,000$177/sqft |
Source: Stellar MLS #W7883148 Report a problem | ||
| 2/28/2026 | Price change | $325,000-7.1%$177/sqft |
Source: Stellar MLS #W7883148 Report a problem | ||
| 2/18/2026 | Listed for sale | $350,000$191/sqft |
Source: Stellar MLS #W7883148 Report a problem | ||
Public tax history
| Year | Property taxes | Tax assessment |
|---|---|---|
| 2025 | $1,752 +2.9% | $130,270 +2.9% |
| 2024 | $1,702 +4.4% | $126,600 |
| 2023 | $1,630 +11.9% | $126,600 +3% |
| 2022 | $1,457 +2.6% | $122,920 +6.1% |
| 2021 | $1,420 +2.1% | $115,870 +1.4% |
| 2020 | $1,391 +2.4% | $114,270 +2.3% |
| 2019 | $1,358 | $111,710 +1.9% |
| 2018 | $1,358 +2.4% | $109,627 |
| 2017 | $1,326 +0.9% | $109,627 +4.2% |
| 2016 | $1,315 +3.4% | $105,164 +0.7% |
| 2015 | $1,271 +3.1% | $104,433 -9.7% |
| 2014 | $1,233 | $115,651 +4.4% |
| 2013 | -- | $110,777 +10.4% |
| 2012 | -- | $100,367 -12.2% |
| 2011 | -- | $114,332 +3.4% |
| 2010 | -- | $110,611 -10.5% |
| 2009 | -- | $123,605 -28.8% |
| 2008 | -- | $173,669 -13.9% |
| 2007 | -- | $201,709 +5.3% |
| 2006 | -- | $191,546 +25.8% |
| 2005 | -- | $152,303 +24.2% |
| 2004 | -- | $122,631 +3% |
| 2003 | -- | $119,005 +0.1% |
| 2002 | -- | $118,841 +16.7% |
| 2000 | -- | $101,878 |
| 1999 | -- | $101,878 |
Find assessor info on the county website
Neighborhood: 34667
Nearby homes
- $321,2003 bd2 ba1.9k sqft13161 Clock Tower Pkwy, Hudson, FL 34667Off Market

- $385,8004 bd3 ba2.1k sqft13149 Clock Tower Pkwy, Hudson, FL 34667Off Market
- $301,0003 bd2 ba1.4k sqft13167 Clock Tower Pkwy, Hudson, FL 34667Off Market

- $390,0003 bd2 ba1.7k sqft13143 Clock Tower Pkwy, Hudson, FL 34667Sold
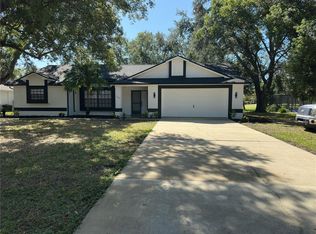
- $340,800-- bd2 ba2.2k sqft7928 Sylvan Dr, Hudson, FL 34667Off Market
- $349,9003 bd2 ba1.7k sqft7922 Sylvan Dr, Hudson, FL 34667Sold
- $290,2003 bd2 ba1.7k sqft13173 Clock Tower Pkwy, Hudson, FL 34667Off Market
- $304,8003 bd2 ba1.8k sqft13137 Clock Tower Pkwy, Hudson, FL 34667Off Market
Nearby schools
GreatSchools rating
- 2/10Gulf Highlands Elementary SchoolGrades: PK-5Distance: 1.6 mi
- 2/10Fivay High SchoolGrades: 8-12Distance: 1.7 mi
- 2/10Hudson Middle SchoolGrades: 4-8Distance: 2.8 mi
Schools provided by the listing agent
- Elementary: Gulf Highland Elementary
- Middle: Hudson Middle-PO
- High: Fivay High-PO
Source: Stellar MLS. This data may not be complete. We recommend contacting the local school district to confirm school assignments for this home.
Get a cash offer in 3 minutes
Find out how much your home could sell for in as little as 3 minutes with a no-obligation cash offer.
Estimated market value
$289,900
Get a cash offer in 3 minutes
Find out how much your home could sell for in as little as 3 minutes with a no-obligation cash offer.
Estimated market value
$289,900
- Florida
- Pasco County
- Hudson
- 34667
- 13155 CLOCK TOWER PARKWAY
