Skip main navigation
Sold
  • Price Unknown

    13155 County Road 1131, Flint, TX 75762

    2beds
    1,634sqft
    Single Family Residence
    Built in 1988
    5.53 Acres Lot
    $343,000 Zestimate®
    $--/sqft
    $1,864 Estimated rent

    Home value

    $343,000

    $319,000 - $370,000

    $1,864/mo

    Zestimate® history
    Loading
    Loading...

    Owner options

    List your home for rent

    $1,864/mo

    Rent Zestimate®

    Find your next renter with Zillow Rental Manager. Plus, with online applications, you can quickly screen prospective tenants – for free.

    Learn more

    $1,864/mo

    Rent Zestimate®

    Refinance and save

    Refinancing to a lower rate could help reduce your monthly payments and save thousands over the life of the loan.

    See today's rates

    Explore your selling options

    Work with a Zillow partner agent

    Leverage their expertise and Zillow's premium Showcase listings to get your home seen by more buyers.

    Get started

    List with your own agent

    Get your home in front of millions of buyers by listing it on Zillow.

    Learn how to do it

    Sell it yourself

    Take full control of how buyers see your home on Zillow by listing For Sale by Owner (FSBO).

    List your home

    What's special

    New windowsQuartzite countersStorage roomStunning viewsTile backsplashMature treesSpacious wooded yard
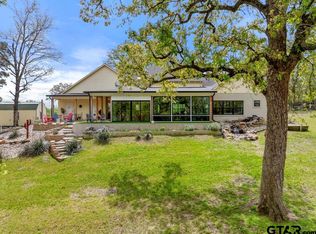
    Welcome to your private retreat at 13155 CR 1131, a beautifully renovated 2-bedroom, 2-bathroom home nestled atop a hill with stunning views of the surrounding mature trees. You can relax on your deck while overlooking the beautiful scenery and watch deer as they wander thru the property. Situated on 5.5310 fully dog-fenced acres, this unique two-story residence offers the perfect blend of seclusion, comfort, and modern updates. Enter through a private security gate and follow the new asphalt driveway up to your peaceful retreat. Inside, you'll find completely updated hardwood and tile flooring. The newly remodeled kitchen offers a reverse osmosis water system, modern cabinets with beautiful quartzite counters, tile backsplash, and numerous other updates. Bathrooms have been fully renovated, featuring stylish finishes and modern conveniences. This home is designed for comfort and efficiency, boasting new windows. Storage is plentiful with a storage room located beneath the house and a 2-car carport for covered parking. Whether you're enjoying a quiet morning on the hilltop or hosting friends in your spacious wooded yard, this home is perfectly suited for a serene, country lifestyle. Don’t miss your chance to own this rare property that combines modern living with the tranquility of nature. Schedule your private showing today!

    Zillow last checked:

    Listing updated:

    Listed by:

    Suzanne Nutt 903-987-0857,

    Coldwell Banker Lenhart - LGV

    Bought with:

    NON MEMBER AGENT

    Source: GTARMLS,MLS#: 25008596MLS Logo

    Facts & features

    Interior

    Bedrooms & bathrooms
    • Bedrooms: 2
    • Bathrooms: 2
    • Full bathrooms: 2
    Bedroom
    • Level: Main
    Bathroom
    • Features: Shower Only, Shower and Tub
    Dining room
    • Features: Den/Dining Combo
    Heating
    • Other/See Remarks
    Cooling
    • Other/See Remarks, Ceiling Fan(s)
    Appliances
    • Included: Range/Oven-Electric, Free-Standing Range, Dishwasher, Electric Water Heater
    Features
    • Ceiling Fan(s), Pantry
    • Flooring: Tile, Wood
    • Windows: Storm Window(s)
    • Number of fireplaces: 1
    • Fireplace features: One Wood Burning
    Interior area
    • Total structure area: 1,634
    • Total interior livable area: 1,634 sqft

    Property

    Parking
    • Parking features: Garage Faces Rear
    • Has garage: Yes
    • Has uncovered spaces: Yes
    Features
    • Levels: Two
    • Stories: 2
    • Patio & porch: Deck Open
    • Pool features: None
    • Fencing: Barbed Wire
    Lot
    • Size: 5.53 Acres
    • Features: Wooded
    Details
    • Additional structures: None
    • Parcel number: 100000001836003120
    • Special conditions: None,Other/See Remarks,As-Is Condition @ Closing

    Construction

    Type & style
    • Home type: SingleFamily
    • Architectural style: Early American
    • Property subtype: Single Family Residence
    Materials
    • Wood Frame
    • Foundation: Pillar/Post/Pier
    • Roof: Composition
    Condition
    • Year built: 1988

    Utilities & green energy

    • Sewer: Septic Tank
    • Water: Company: Dean Water Supply

    Community & neighborhood

    Security
    • Security features: Security Lights, Smoke Detector(s)
    Location
    • Region: Flint
    • Subdivision: A100018 - A0018 T QUEVADO

    Other

    Other facts
    • Listing terms: Cash,Conventional,FHA,VA Loan
    • Road surface type: Paved

    Price history

    DateEventPrice
    7/16/2025Sold--
    Source: GTARMLS #25008596 Report a problem
    6/27/2025Pending sale$395,000$242/sqft
    Source: NTREIS #20956655 Report a problem
    6/16/2025Contingent$395,000$242/sqft
    Source: NTREIS #20956655 Report a problem
    6/16/2025Pending sale$395,000$242/sqft
    Source: GTARMLS #25008596 Report a problem
    6/14/2025Listed for sale$395,000$242/sqft
    Source: GTARMLS #25008596 Report a problem
    6/9/2025Contingent$395,000$242/sqft
    Source: NTREIS #20956655 Report a problem
    6/9/2025Pending sale$395,000$242/sqft
    Source: GTARMLS #25008596 Report a problem
    6/6/2025Listed for sale$395,000+61.2%$242/sqft
    Source: LGVBOARD #20253883 Report a problem
    3/24/2021Listing removed--
    Source: Owner Report a problem
    8/25/2016Listing removed$245,000$150/sqft
    Source: Owner Report a problem
    7/19/2016Listed for sale$245,000$150/sqft
    Source: Owner Report a problem
    5/29/2016Pending sale$245,000$150/sqft
    Source: Owner Report a problem
    4/27/2016Listed for sale$245,000+1.2%$150/sqft
    Source: Owner Report a problem
    1/25/2016Listing removed$242,000$148/sqft
    Source: Owner Report a problem
    7/27/2015Listed for sale$242,000$148/sqft
    Source: Owner Report a problem

    Public tax history

    YearProperty taxesTax assessment
    2024$835 -0.1%$227,481 +11.5%
    2023$835 -51.2%$203,938 +31.5%
    2022$1,710 -7.1%$155,072 +10.5%
    2021$1,840 -2.9%$140,313 +8%
    2020$1,895 +1.3%$129,928 +4%
    2019$1,871 -12.5%$124,941 -8.3%
    2018$2,138 +8%$136,249 +6.4%
    2017$1,979 -4.2%$128,058 -4.9%
    2016$2,066 +3.3%$134,648 +9.7%
    2015$2,001 $122,707
    2014$2,001 +1.9%--
    2013$1,964 +1.1%--
    2012$1,942 +0.5%--
    2011$1,932 --
    2010-- $123,214 +1.2%
    2009-- $121,800

    Find assessor info on the county website

    Neighborhood: 75762

    Nearby schools

    GreatSchools rating
    Schools provided by the listing agent
    • Elementary: Owens
    • Middle: Three Lakes
    • High: Tyler Legacy

    Source: GTARMLS. This data may not be complete. We recommend contacting the local school district to confirm school assignments for this home.

    Sell for more on Zillow
    Get a Zillow Showcase℠ listing at no additional cost and you could sell for .
    $343,000
    2% more
    +$6,860
    With Zillow Showcase(estimated)
    $349,860