Skip main navigation
Off market
  • $1,152,600

    13155 Sherwood Dr, Huntington Woods, MI 48070

    4beds
    3,742sqft
    Single Family Residence
    Built in 1954
    0.28 Acres Lot
    $1,152,600 Zestimate®
    $308/sqft
    $3,783 Estimated rent

    Home value

    $1,152,600

    $991,000 - $1.35M

    $3,783/mo

    Zestimate® history
    Loading
    Loading...

    Owner options

    List your home for rent

    $3,783/mo

    Rent Zestimate®

    Find your next renter with Zillow Rental Manager. Plus, with online applications, you can quickly screen prospective tenants – for free.

    Learn more

    $3,783/mo

    Rent Zestimate®

    Refinance and save

    $6,160/mo

    Est. payment

    Refinancing to a lower rate could help reduce your monthly payments and save thousands over the life of the loan.

    See today's rates

    $6,160/mo

    Est. payment

    Explore your selling options

    Work with a Zillow partner agent

    Leverage their expertise and Zillow's premium Showcase listings to get your home seen by more buyers.

    Get started

    List with your own agent

    Get your home in front of millions of buyers by listing it on Zillow.

    Learn how to do it

    Sell it yourself

    Take full control of how buyers see your home on Zillow by listing For Sale by Owner (FSBO).

    List your home

    What's special

    Superior city servicesMid-century modern homeHidden brass guttersNew toiletCommunity poolAdjacent sizable kitchenFull tear off roof

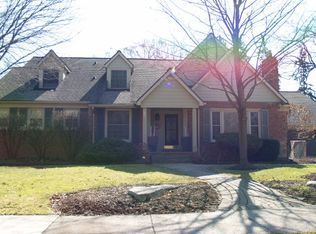
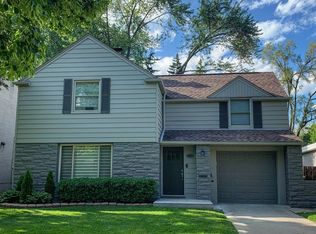
    Welcome to the mid-century modern home of your dreams in desirable Huntington Woods. This well built brick home has wooden soffits & hidden brass gutters that architecturally complement its lovely landscaping. Beautiful carved wooden door welcomes you as you step into a foyer accented with a hand-cut diamond shaped floor, pickled-wood trim and a museum quality Sputnik light fixture. Large windows throughout flood the home with warm natural light. Ease of flow from the living room w/ fireplace & marble mantle, spacious dining room, wood paneled family room & adjacent sizable kitchen, make entertaining a dream. Retire to the den & pour yourself & guests a cocktail from the built-in bar. A few steps up from the foyer is the spacious primary suite w/ two large closets & a cozy bathroom. Two more sizable bedrooms with large closets, another full bath, and cedar closet complete the second level. The garden lower level provides two more rooms to use as you wish. Lower level half bath has a new toilet, vanity & sink 2014 & room to install a shower. The laundry has a high quality washer and dryer 2014 and classic laundry-chute from the second level. Additional storage in the mechanicals room, cleaning closet & crawl space help keep the home free from clutter. The detached two car garage is just a few steps to the rear entry under a covered breezeway. The mid-century wooden garage door has been expertly refinished to match the front door and other design aspects of the home. The corner lot provides for a lovely front and backyard for your enjoyment. Updates; water heater 2019, furnaces 2014, full tear off roof 2013, 2019 generator & LL windows, 200-amp electrical panel 2018 waterproofed basement/backflow valve 2014. A one of a kind home in a neighborhood that has never lost its charm or value. Award winning Berkley Schools, superior city services, community pool, rec center, parks, tennis & pickleball courts. surrounded by a golf course & Detroit Zoo.

    This property is not currently displayed as for sale or rent on Zillow. This may be different from what's on other websites or public sources.

    Zillow last checked:

    Listing updated:

    Listed by:

    Abby Kushner 248-854-7875,

    @properties Christie's Int'l R.E. Birmingham

    Bought with:

    Austin Black II, 6501336434

    @properties Christie's Int'l R.E. Detroit

    Source: Realcomp II,MLS#: 20230036021MLS Logo

    Facts & features

    Interior

    Bedrooms & bathrooms
    • Bedrooms: 4
    • Bathrooms: 4
    • Full bathrooms: 2
    • 1/2 bathrooms: 2
    Heating
    • Forced Air, Natural Gas
    Cooling
    • Ceiling Fans, Central Air
    Appliances
    • Included: Built In Electric Oven, Dishwasher, Disposal, Dryer, Electric Cooktop, Free Standing Refrigerator, Washer
    • Laundry: Laundry Room
    Features
    • Entrance Foyer
    • Has basement: No
    • Has fireplace: Yes
    • Fireplace features: Gas, Great Room
    Interior area
    • Total interior livable area: 3,742 sqft
    • Finished area above ground: 3,742

    Property

    Parking
    • Total spaces: 2
    • Parking features: Two Car Garage, Detached
    • Garage spaces: 2
    Features
    • Levels: Tri Level
    • Entry location: GroundLevelwSteps
    • Patio & porch: Breezeway, Covered, Patio
    • Exterior features: Awnings, Barbecue
    • Pool features: None
    • Fencing: Fenced
    Lot
    • Size: 0.28 Acres
    • Dimensions: 84 x 146 x 86 x 143
    • Features: Corner Lot, Sprinklers
    Details
    • Parcel number: 2520306001
    • Special conditions: Short Sale No,Standard

    Construction

    Type & style
    • Home type: SingleFamily
    • Architectural style: Other,Split Level
    • Property subtype: Single Family Residence
    Materials
    • Brick
    • Foundation: Crawl Space, Poured, Sealed Foundation, Sump Pump
    • Roof: Asphalt
    Condition
    • New construction: No
    • Year built: 1954

    Utilities & green energy

    • Electric: Generator
    • Sewer: Public Sewer
    • Water: Public

    Community & HOA

    Community
    • Security: Security System Leased
    • Subdivision: MC GIVERIN-HALDEMAN'S HUNTINGTON WOODS MANOR
    HOA
    • Has HOA: No
    Location
    • Region: Huntington Woods

    Financial & listing details

    • Price per square foot: $308/sqft
    • Tax assessed value: $252,290
    • Annual tax amount: $11,834
    • Date on market: 5/15/2023
    • Cumulative days on market: 35 days
    • Listing agreement: Exclusive Right To Sell
    • Listing terms: Cash,Conventional
    • Exclusions: Exclusion(s) Do Not Exist

    Price history

    DateEventPrice
    8/4/2023Sold$700,000-9.7%$187/sqft
    Source: Realcomp II #20230036021 Report a problem
    7/31/2023Pending sale$775,000$207/sqft
    Source: Realcomp II #20230036021 Report a problem
    6/5/2023Price change$775,000-6.1%$207/sqft
    Source: Realcomp II #20230036021 Report a problem
    5/15/2023Listed for sale$825,000$220/sqft
    Source: Realcomp II #20230036021 Report a problem

    Public tax history

    YearProperty taxesTax assessment
    2025$20,553 +65.9%$448,990 +6.8%
    2024$12,390 +4.7%$420,280 +10.8%
    2023$11,835 +1.5%$379,300 +8%
    2022$11,663 -0.7%$351,160 +1.5%
    2021$11,746 $345,860 +0.3%
    2020-- $344,670 +5.9%
    2019$11,128 +3.9%$325,550 +8.7%
    2018$10,706 +2.4%$299,420 +0.1%
    2017$10,454 $299,060 +4.5%
    2016$10,454 $286,210 -0.5%
    2015-- $287,540 +10.1%
    2014-- $261,150 +26.3%
    2011-- $206,690 -8.9%
    2010$9,345 +3.4%$226,890 -24.1%
    2009$9,037 +34.8%$298,740 -43.1%
    2005$6,703 $525,070 +61.8%
    2003-- $324,590 +13.4%
    2002-- $286,220 +69.5%
    2001$6,963 +8.6%$168,830 +3.2%
    2000$6,408 $163,600
    Find assessor info on the county website

    Neighborhood: 48070

    Nearby schools

    GreatSchools rating
    Get a cash offer in 3 minutes
    Find out how much your home could sell for in as little as 3 minutes with a no-obligation cash offer.
    Estimated market value
    $1,152,600
    Get a cash offer in 3 minutes
    Find out how much your home could sell for in as little as 3 minutes with a no-obligation cash offer.
    Estimated market value
    $1,152,600