Under contract-accepting backup offers. Welcome to this beautifully appointed 4-bedroom, 3.5-bath home offering over 2,800 square feet of thoughtfully designed living space in the highly desirable Encore at Ovation community of Horizon West. Perfectly positioned on a premium corner lot, this home combines modern style, functional living, and an unbeatable location just 20 minutes from Walt Disney World. Step inside to discover gorgeous flooring throughout, a light and airy open-concept layout, and a timeless palette of neutral colors that complements any décor. The spacious kitchen flows seamlessly into the dining and living areas, creating an ideal space for entertaining and everyday living. A highly sought-after first-floor guest suite provides privacy and flexibility for visitors or multi-generational living. Upstairs, you'll find a generous loft with an open bannister, offering the perfect space for a media room, playroom, or home office. The conveniently located second-floor laundry room makes daily living effortless. The spacious primary suite serves as a relaxing retreat, while the additional bedrooms provide ample room for family and guests. Step outside to enjoy Florida living year-round on the screened-in lanai, ideal for morning coffee, outdoor dining, or unwinding in the evenings. Located in the sought-after Encore at Ovation community, this exceptional home offers easy access to major highways, top-rated schools, and Central Florida's world-famous attractions. With its desirable floor plan, stylish finishes, and prime Horizon West location, this home is one you won't want to miss.
Accepting backups
Price cut: $15K (8/21)
$585,000
13155 SPRING GROVE WAY, WINTER GARDEN, FL 34787
4beds
2,818sqft
Single Family Residence
Built in 2021
4,349 Square Feet Lot
$571,600 Zestimate®
$208/sqft
$225/mo HOA
What's special
Premium corner lotGorgeous flooring throughout
- 80 days
- 324
- 20
Likely to sell faster than
Zillow last checked:
Listing updated:
Listed by:
Ken Pozek 407-813-2773,
REAL BROKER, LLC 855-450-0442,
Courtney Assemany 248-921-6959,
REAL BROKER, LLC
Source: Stellar MLS,MLS#: O6421867 Originating MLS: Orlando Regional
Originating MLS: Orlando Regional
Facts & features
Interior
Bedrooms & bathrooms
- Bedrooms: 4
- Bathrooms: 4
- Full bathrooms: 3
- 1/2 bathrooms: 1
Primary bedroom
- Features: Walk-In Closet(s)
- Level: Second
Kitchen
- Features: Kitchen Island, Pantry
- Level: First
Living room
- Level: First
Heating
- Central
Cooling
- Central Air
Appliances
- Included: Dryer, Microwave, Refrigerator, Wine Refrigerator
- Laundry: Inside
Features
- Other
- Flooring: Carpet, Other, Tile
- Has fireplace: No
Interior area
- Total structure area: 3,533
- Total interior livable area: 2,818 sqft
Video & virtual tour
Property
Parking
- Total spaces: 2
- Parking features: Garage - Attached
- Attached garage spaces: 2
Features
- Levels: Two
- Stories: 2
- Exterior features: Sidewalk
Lot
- Size: 4,349 Square Feet
Details
- Parcel number: 192427235100480
- Zoning: P-D
- Special conditions: None
Construction
Type & style
- Home type: SingleFamily
- Property subtype: Single Family Residence
Materials
- Block, Stucco, Vinyl Siding
- Foundation: Slab
- Roof: Shingle
Condition
- New construction: No
- Year built: 2021
Utilities & green energy
- Sewer: Public Sewer
- Water: Public
- Utilities for property: Public
Community & HOA
Community
- Features: Dog Park, Fitness Center, Pool
- Pet fee: $0 monthly
- Subdivision: ENCORE/OVATION PH 2
HOA
- Has HOA: Yes
- Amenities included: Fitness Center, Pool
- HOA fee: $225 monthly
- HOA name: Keisha Andrew
- HOA phone: 407-472-2471
Location
- Region: Winter Garden
Financial & listing details
- Price per square foot: $208/sqft
- Tax assessed value: $543,998
- Annual tax amount: $7,056
- Date on market: 7/17/2026
- Cumulative days on market: 78 days
- Listing terms: Cash,Conventional,FHA,VA Loan
- Ownership: Fee Simple
- Total actual rent: 0
- Road surface type: Paved
Estimated market value
$571,600
$543,000 - $600,000
$3,520/mo
Price history
| Date | Event | Price |
|---|---|---|
| 8/21/2026 | Price change | $585,000-2.5%$208/sqft |
Source:  Stellar MLS #O6421867 Report a problem Stellar MLS #O6421867 Report a problem | ||
| 7/17/2026 | Listed for sale | $600,000+37.5%$213/sqft |
Source: Stellar MLS #O6421867 Report a problem | ||
| 4/1/2021 | Sold | $436,440$155/sqft |
Source: Public Record Report a problem | ||
Public tax history
| Year | Property taxes | Tax assessment |
|---|---|---|
| 2024 | $6,765 +6.9% | $428,398 +3% |
| 2023 | $6,327 +3.2% | $415,920 +3% |
| 2022 | $6,130 +205.9% | $403,806 +348.7% |
| 2021 | $2,004 +651.5% | $90,000 +439.5% |
| 2020 | $267 | $16,683 |
Find assessor info on the county website
Monthly payment
Est. payment
Payment breakdown
Explore the cost of this home by adjusting the details. Changes won't be saved.Climate risks
Neighborhood: 34787
- $473,800-- bd-- ba2k sqft13147 Spring Grove Way, Winter Garden, FL 34787Off Market
- $453,700-- bd-- ba1.8k sqft13139 Spring Grove Way, Winter Garden, FL 34787Off Market
- $749,400-- bd-- ba3.2k sqft13163 Spring Grove Way, Winter Garden, FL 34787Off Market
- $449,500-- bd-- ba1.8k sqft13131 Spring Grove Way, Winter Garden, FL 34787Off Market
Similar homes
- $629,9903 bd2 ba1.8k sqft12410 ENCORE AT OVATION WAY, WINTER GARDEN, FL 34787For Sale

 MLS ID #O6409937, Ken Pozek, REAL BROKER, LLC. Stellar MLS
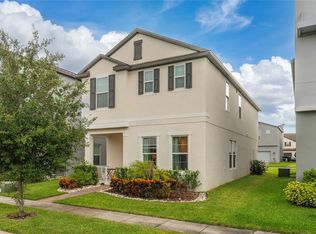
 - $550,0004 bd3 ba2.2k sqft10361 AUSTRINA OAK LOOP, WINTER GARDEN, FL 34787For Sale
 MLS ID #S5148904, Angela Mavarez Suarez, PM ELITE REALTY LLC. Stellar MLS
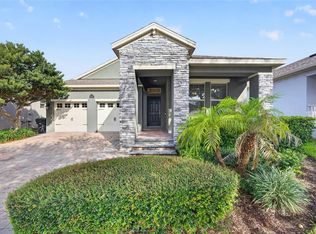
 - $600,0003 bd3 ba2k sqft16137 HAMPTON CROSSING DRIVE, WINTER GARDEN, FL 34787For Sale
 MLS ID #G5117862, Chelsea Nevius, CHELSEA & COMPANY REALTY. Stellar MLS
 - $574,9994 bd3 ba2.4k sqft12566 WESTHAVEN OAK DRIVE, WINTER GARDEN, FL 34787For Sale
 MLS ID #O6389532, Kendra Wallace, UNITED REAL ESTATE PREFERRED. Stellar MLS
 - $649,9904 bd3 ba2.3k sqft16185 TALIESIN STREET, WINTER GARDEN, FL 34787For SaleMLS ID #O6407177, Erica Diaz, HOMEVEST REALTY. Stellar MLS
- $565,0003 bd3 ba1.8k sqft16273 TALIESIN STREET, WINTER GARDEN, FL 34787For SaleMLS ID #S5156149, Alma Williams, LA ROSA REALTY KISSIMMEE. Stellar MLS
- $650,0004 bd3 ba2.9k sqft18339 OLIVER TWIST WAY, WINTER GARDEN, FL 34787For SaleMLS ID #O6280496, Edward Guerrette LLC, HAMLIN REALTY. Stellar MLS
- $560,0003 bd3 ba2k sqft16466 OLIVE HILL DRIVE, WINTER GARDEN, FL 34787For SaleMLS ID #O6409922, Eduardo Pavone, ON ME REALTY. Stellar MLS
- $553,6903 bd3 ba2k sqft9972 PALLIDA HICKORY WAY, WINTER GARDEN, FL 34787For SaleMLS ID #O6391384, Juan Vanegas Montoya, VESTI LLC. Stellar MLS
- $599,0004 bd2 ba2k sqft7278 TWILIGHT BAY DRIVE, WINTER GARDEN, FL 34787For SaleMLS ID #O6436600, Lee Goldberg, COLDWELL BANKER REALTY. Stellar MLS
- $539,0003 bd3 ba2k sqft14099 FRASIER STREET, WINTER GARDEN, FL 34787For SaleMLS ID #S5155066, Fernanda Trein, LLC, CHARLES RUTENBERG REALTY ORLANDO. Stellar MLS
- $584,9905 bd3 ba2.6k sqft3023 SANCTUARY DRIVE, CLERMONT, FL 34714New ConstructionMLS ID #S5156502, Nardy Torres, LA ROSA REALTY LLC. Stellar MLS
- $640,0004 bd3 ba2.6k sqft1750 STANDING ROCK CIRCLE, WINTER GARDEN, FL 34787For SaleMLS ID #S5156172, Ariel Vargas, EXP REALTY LLC. Stellar MLS
- $859,9004 bd3 ba3.1k sqft13361 SUNNY RETREAT LANE, WINTER GARDEN, FL 34787For SaleMLS ID #O6419110, Tony Cruz, PA, EXP REALTY LLC. Stellar MLS
- $515,0005 bd4 ba2.4k sqft8904 PRAGUE WAY, KISSIMMEE, FL 34747For SaleMLS ID #S5154202, Daniela Galvao, PA, LA ROSA REALTY LLC. Stellar MLS
- $465,0004 bd3 ba2.1k sqft16959 BASSWOOD LANE, CLERMONT, FL 34714For SaleMLS ID #G5116736, Wendy Moore, ERA GRIZZARD REAL ESTATE. Stellar MLS
- $579,0004 bd4 ba2.8k sqft4442 LIONS GATE DRIVE, CLERMONT, FL 34711For SaleMLS ID #G5107414, Damaris Lora, ELITE EVOLUTION PROPERTIES. Stellar MLS
- $559,0006 bd5 ba3.2k sqft8983 BACKSWING WAY, DAVENPORT, FL 33896For SaleMLS ID #O6427382, Alex Minato, PREMIER SOTHEBYS INT'L REALTY. Stellar MLS
- $645,0006 bd5 ba2.9k sqft8987 AMELIA DOWNS TRAIL, KISSIMMEE, FL 34747For SaleMLS ID #S5155573, James Donovan, TEAM DONOVAN. Stellar MLS
- $629,0007 bd7 ba3.5k sqft9007 PELICAN COVE TRACE, KISSIMMEE, FL 34747For SaleMLS ID #S5156948, Sophia Anderson, LA ROSA REALTY LLC. Stellar MLS
