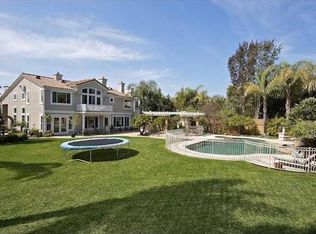
Step into your Carmel Valley dream home, an exceptional blend of luxury, comfort, and modern aesthetics. Upon entering, you are welcomed by soaring high ceilings and a spacious floor plan, an ideal environment for entertaining and everyday living. The living area is bathed in natural light and accentuated by a statement stone fireplace that serves as a stunning focal point, inviting cozy gatherings. A modern glass-paneled staircase leads upstairs, while large glass doors in the adjacent dining room frame gorgeous views and provide access to the well-manicured backyard. The kitchen is equipped with high-end appliances and ample storage, while sophisticated cabinetry and stone countertops maintain the home’s sleek design. The oasis outside includes a large pool adorned with waterfalls, an in-ground basketball hoop, and festive string lighting, creating an enchanting evening ambiance.
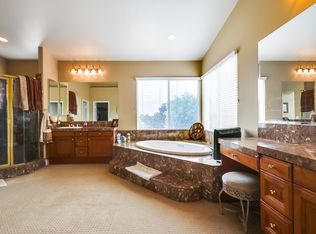
Each bedroom is a retreat of its own, promising comfort and privacy, while the bathrooms feature modern fixtures and fine finishes, emphasizing luxury and relaxation. This home is a showcase of style and sophistication that defies a simple description, you must come to witness it firsthand. Don’t let this chance of chic living in one of the city's most sought-after areas slip away!
Sold for $3,350,000
Listed by: United Realty Group • Eric Kabbara • Contact: 877-393-8648
Bought with: Compass
$3,350,000
13155 Winstanley Way, San Diego, CA 92130
5beds
4,000sqft
Single Family Residence
Built in 1998
9,235 Square Feet Lot
$3,377,900 Zestimate®
$838/sqft
$7,789 Estimated rent
Home value
$3,377,900
$3.11M - $3.68M
$7,789/mo
Zestimate® history
Owner options
List your home for rent
$7,789/mo
Rent Zestimate®
Find your next renter with Zillow Rental Manager. Plus, with online applications, you can quickly screen prospective tenants – for free.
$7,789/mo
Rent Zestimate®
Refinance and save
$21,735/mo
Est. payment
Refinancing to a lower rate could help reduce your monthly payments and save thousands over the life of the loan.
$21,735/mo
Est. payment
Explore your selling options
Work with a Zillow partner agent
Leverage their expertise and Zillow's premium Showcase listings to get your home seen by more buyers.
Get startedList with your own agent
Get your home in front of millions of buyers by listing it on Zillow.
Learn how to do itSell it yourself
Take full control of how buyers see your home on Zillow by listing For Sale by Owner (FSBO).
List your homeWhat's special
Modern fixturesIn-ground basketball hoopStatement stone fireplaceModern glass-paneled staircaseWell-manicured backyardFine finishesLuxury and relaxation
Zillow last checked:
Listing updated:
Listed by:
Eric Kabbara DRE #01711679 877-393-8648,
United Realty Group,
Co-Listing Agent: Shirley Primosher DRE #02063045 619-905-1782,
United Realty Group
Bought with:
Sona Shah, DRE #01974023
Compass
Source: CRMLS,MLS#: OC24160299 Originating MLS: California Regional MLS
Originating MLS: California Regional MLSFacts & features
Interior
Bedrooms & bathrooms
- Bedrooms: 5
- Bathrooms: 5
- Full bathrooms: 4
- 1/2 bathrooms: 1
- Main level bathrooms: 2
- Main level bedrooms: 1
Rooms
- Room types: Bathroom, Bonus Room, Bedroom, Entry/Foyer, Family Room, Game Room, Kitchen, Laundry, Living Room, Primary Bathroom, Primary Bedroom, Office, Other, Dining Room
Bedroom
- Features: Bedroom on Main Level
Bathroom
- Features: Bidet, Bathtub, Closet, Dual Sinks, Enclosed Toilet, Hollywood Bath, Jetted Tub, Remodeled, Separate Shower, Upgraded
Bathroom
- Features: Jack and Jill Bath
Kitchen
- Features: Granite Counters, Kitchen Island, Kitchen/Family Room Combo
Heating
- Forced Air, Fireplace(s), Heat Pump, Natural Gas
Cooling
- Central Air, Attic Fan
Appliances
- Included: 6 Burner Stove, Built-In Range, Convection Oven, Double Oven, Dishwasher, Freezer, Disposal, Microwave, Refrigerator, Range Hood, Self Cleaning Oven, Water To Refrigerator, Water Heater, Water Purifier, Dryer, Washer
- Laundry: Gas Dryer Hookup, Inside, Laundry Room
Features
- Breakfast Bar, Ceiling Fan(s), Separate/Formal Dining Room, Eat-in Kitchen, Granite Counters, High Ceilings, Two Story Ceilings, Wired for Data, Bedroom on Main Level, Jack and Jill Bath, Primary Suite, Walk-In Closet(s)
- Flooring: Stone, Tile, Vinyl, Wood
- Doors: French Doors, Mirrored Closet Door(s)
- Windows: Blinds, Wood Frames
- Has fireplace: Yes
- Fireplace features: Family Room, Living Room, Primary Bedroom
- Common walls with other units/homes: No Common Walls
Interior area
- Total interior livable area: 4,000 sqft
Property
Parking
- Total spaces: 3
- Parking features: Door-Multi, Driveway, Garage Faces Front, Garage
- Attached garage spaces: 3
Accessibility
- Accessibility features: Parking
Features
- Levels: Two
- Stories: 2
- Entry location: Front door
- Patio & porch: Open, Patio
- Exterior features: Rain Gutters
- Has private pool: Yes
- Pool features: Gas Heat, Heated, In Ground, Private, Solar Heat, Waterfall
- Spa features: None
- Fencing: Wood
- Has view: Yes
- View description: Neighborhood
Lot
- Size: 9,235 Square Feet
- Features: Back Yard, Landscaped
Details
- Parcel number: 3045701900
- Zoning: CVPD-SF1
- Special conditions: Standard
Construction
Type & style
- Home type: SingleFamily
- Architectural style: Traditional
- Property subtype: Single Family Residence
Materials
- Drywall, Stucco, Copper Plumbing
- Foundation: Slab
- Roof: Tile
Condition
- New construction: No
- Year built: 1998
Utilities & green energy
- Electric: Electricity - On Property, 220 Volts in Kitchen, 220 Volts in Laundry
- Sewer: Public Sewer
- Water: Public
- Utilities for property: Cable Available, Electricity Connected, Natural Gas Connected, Sewer Connected, Water Connected
Community & HOA
Community
- Features: Curbs, Park, Sidewalks
- Security: Carbon Monoxide Detector(s), Smoke Detector(s)
HOA
- Has HOA: Yes
- Amenities included: Other
- HOA fee: $147 monthly
- HOA name: Promontory Neighborhood
- HOA phone: 760-239-6624
Location
- Region: San Diego
Financial & listing details
- Price per square foot: $838/sqft
- Tax assessed value: $1,652,533
- Annual tax amount: $19,321
- Date on market: 8/22/2024
- Cumulative days on market: 208 days
- Listing terms: Cash,Conventional
- Road surface type: Paved
Price history
| Date | Event | Price |
|---|---|---|
| 5/16/2025 | Sold | $3,350,000-1.5%$838/sqft |
Source:  CRMLS #OC24160299 Report a problem CRMLS #OC24160299 Report a problem | ||
| 3/19/2025 | Pending sale | $3,400,000$850/sqft |
Source: CRMLS #OC24160299 Report a problem | ||
| 9/25/2024 | Price change | $3,400,000-2.7%$850/sqft |
Source: CRMLS #OC24160299 Report a problem | ||
| 8/23/2024 | Listed for sale | $3,495,000+154.2%$874/sqft |
Source: CRMLS #OC24160299 Report a problem | ||
| 8/12/2014 | Sold | $1,375,000-4.4%$344/sqft |
Source: Public Record Report a problem | ||
| 6/20/2014 | Price change | $1,439,000-0.7%$360/sqft |
Source: Keller Williams Realty #140028360 Report a problem | ||
| 6/13/2014 | Price change | $1,449,000-1.4%$362/sqft |
Source: Keller Williams Realty #140028360 Report a problem | ||
| 5/31/2014 | Listed for sale | $1,469,000+13.9%$367/sqft |
Source: Keller Williams Realty #140028360 Report a problem | ||
| 4/21/2012 | Listing removed | $1,290,000$323/sqft |
Source: Avalar San Diego Real Estate & Loans #120012797 Report a problem | ||
| 3/21/2012 | Price change | $1,290,000-0.4%$323/sqft |
Source: Avalar San Diego Real Estate & Loans #120012797 Report a problem | ||
| 3/10/2012 | Listed for sale | $1,295,000$324/sqft |
Source: Avalar San Diego Real Estate & Loans #120012797 Report a problem | ||
| 11/1/2011 | Listing removed | $1,295,000$324/sqft |
Source: Avalar San Diego Real Estate & Loans #110059044 Report a problem | ||
| 10/24/2011 | Listed for sale | $1,295,000+3.6%$324/sqft |
Source: Avalar San Diego Real Estate & Loans #110059044 Report a problem | ||
| 3/29/2007 | Sold | $1,250,000$313/sqft |
Source: Public Record Report a problem | ||
Public tax history
| Year | Property taxes | Tax assessment |
|---|---|---|
| 2025 | $19,321 +4.3% | $1,652,533 +2% |
| 2024 | $18,522 +1.2% | $1,620,131 +2% |
| 2023 | $18,310 +1.6% | $1,588,365 +2% |
| 2022 | $18,024 +1.7% | $1,557,222 +2% |
| 2021 | $17,731 +0.8% | $1,526,689 +1% |
| 2020 | $17,588 +11.2% | $1,511,036 +2% |
| 2019 | $15,816 -6.8% | $1,481,409 +2% |
| 2018 | $16,971 +1.6% | $1,452,363 +2% |
| 2017 | $16,705 +5.9% | $1,423,886 +2% |
| 2016 | $15,779 +1.3% | $1,395,968 +1.5% |
| 2015 | $15,577 +4.9% | $1,375,000 +5.8% |
| 2014 | $14,846 | $1,300,000 |
| 2013 | -- | $1,300,000 |
| 2012 | -- | $1,300,000 |
| 2011 | -- | $1,300,000 |
| 2010 | -- | $1,300,000 |
| 2009 | -- | $1,300,000 -2% |
| 2008 | -- | $1,326,000 +91.1% |
| 2007 | -- | $693,999 +2% |
| 2006 | -- | $680,392 +2% |
| 2005 | -- | $667,052 +2% |
| 2004 | -- | $653,973 +1.9% |
| 2003 | -- | $641,988 +2% |
| 2002 | -- | $629,401 +2% |
| 2001 | -- | $617,061 |
Find assessor info on the county website
Neighborhood: Carmel Valley
Nearby homes
- $2,881,4005 bd5 ba3.4k sqft13149 Winstanley Way, San Diego, CA 92130Off Market

- $3,465,3005 bd5 ba4k sqft13167 Winstanley Way, San Diego, CA 92130Off Market
- $2,971,7005 bd5 ba3.7k sqft13143 Winstanley Way, San Diego, CA 92130Off Market

- $3,265,1005 bd5 ba4k sqft13173 Winstanley Way, San Diego, CA 92130Off Market
- $2,723,2004 bd5 ba3.7k sqft13137 Winstanley Way, San Diego, CA 92130Off Market
- $2,969,200-- bd-- ba-- sqft5031 Lansdale Dr, San Diego, CA 92130Off Market
- $3,303,9005 bd5 ba3.7k sqft13179 Winstanley Way, San Diego, CA 92130Off Market
- $3,198,9004 bd4 ba3.4k sqft13144 Winstanley Way, San Diego, CA 92130Off Market
Nearby schools
GreatSchools rating
- 10/10Solana Highlands Elementary SchoolGrades: K-6Distance: 1.7 mi
- 9/10Carmel Valley Middle SchoolGrades: 7-8Distance: 1.5 mi
- 10/10Torrey Pines High SchoolGrades: 9-12Distance: 0.8 mi
Get a cash offer in 3 minutes
Find out how much your home could sell for in as little as 3 minutes with a no-obligation cash offer.
Estimated market value
$3,377,900
Get a cash offer in 3 minutes
Find out how much your home could sell for in as little as 3 minutes with a no-obligation cash offer.
Estimated market value
$3,377,900
- California
- San Diego County
- San Diego
- 92130
- Carmel Valley
- 13155 Winstanley Way
Nearby cities
Nearby neighborhoods
Nearby zip codes
Other San Diego Topics
