Skip main navigation
Sold for $539,000
  • $539,000

    13156 Canyons Edge Dr, Colorado Springs, CO 80921

    3beds
    2,282sqft
    Single Family Residence
    Built in 2012
    9,844 Square Feet Lot
    $544,000 Zestimate®
    $236/sqft
    $2,683 Estimated rent

    Home value

    $544,000

    $517,000 - $571,000

    $2,683/mo

    Zestimate® history
    Loading
    Loading...

    Owner options

    List your home for rent

    $2,683/mo

    Rent Zestimate®

    Find your next renter with Zillow Rental Manager. Plus, with online applications, you can quickly screen prospective tenants – for free.

    Learn more

    $2,683/mo

    Rent Zestimate®

    Refinance and save

    $3,156/mo

    Est. payment

    Refinancing to a lower rate could help reduce your monthly payments and save thousands over the life of the loan.

    See today's rates

    $3,156/mo

    Est. payment

    Explore your selling options

    Work with a Zillow partner agent

    Leverage their expertise and Zillow's premium Showcase listings to get your home seen by more buyers.

    Get started

    List with your own agent

    Get your home in front of millions of buyers by listing it on Zillow.

    Learn how to do it

    Sell it yourself

    Take full control of how buyers see your home on Zillow by listing For Sale by Owner (FSBO).

    List your home

    What's special

    Garage overhead storageWired garageGas fire placeExceptional mountain viewsStorm doorUpgraded garage doorNaturally lit family room
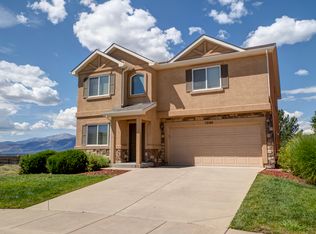
    Welcome in to this newly and tastefully updated Greyhawk at Northgate home! If you're looking to live in an amazing friendly community, surrounded by dining, trails, schools within walking and biking distances, and views, views, views, of Colorado Springs Amazing Front Range, this is the home you've been looking for! This immaculately kept two story property offers an easy entrance into the naturally lit family room, with remodeled bathroom on the main. Around the corner is an open floor living area with gas fire place, dining area and kitchen, complete with separate pantry room and granite counter tops. Peeking out the west facing windows you will be delighted by a 180 degree expansive view of the front range and all it's glory. Across the way is the world renowned Air Force Academy; you will be treated to ariel flybys, fireworks and all that is AFA pride!!! Upstairs you will find a large loft space with custom cabinets, a remodeled full bathroom, an efficient laundry space, and three bedrooms, each meticulously kept. The master bedroom has exceptional views of the mountains, a remodeled bathroom complete with barn-door entry. Back downstairs off the kitchen exit to the custom garage with high-end cabinets, overhead storage space, and an electrical panel wired for electrical vehicle charging! This Northgate home is a rare find with its many upgrades, oversized lot, and exceptional mountain views. Pride in Ownership is apparent, make this wonderful house your new Home. All bathrooms remodeled, front door replaced with custom Alder Wood and Storm Door, exterior paint July 2023, new exterior light fixtures, upgraded garage door with wall mounted opener, garage overhead storage, 16' garage cabinets, wired garage for electrical vehicle charging 220v 50 amp outlet, doorbell camera.

    Zillow last checked:

    Listing updated:

    Listed by:

    Tommy Daly 719-722-0080,

    RE/MAX Properties Inc

    Bought with:

    Colleen Meier MRP

    ERA Shields Real Estate

    Source: elevateMLS,MLS#: 9444386MLS Logo

    Facts & features

    Interior

    Bedrooms & bathrooms
    • Bedrooms: 3
    • Bathrooms: 3
    • Full bathrooms: 2
    • 1/2 bathrooms: 1
    Heating
    • Forced Air, Natural Gas
    Cooling
    • Ceiling Fan(s), Central Air
    Appliances
    • Included: 220v in Kitchen, Dishwasher, Disposal, Gas in Kitchen, Exhaust Fan, Microwave, Refrigerator, Self Cleaning Oven
    • Laundry: Upper Level
    Features
    • High Speed Internet, Pantry
    • Flooring: Carpet, Tile, Wood Laminate
    • Has basement: No
    • Number of fireplaces: 1
    • Fireplace features: Gas, One
    Interior area
    • Total structure area: 2,282
    • Total interior livable area: 2,282 sqft
    • Finished area above ground: 2,282
    • Finished area below ground: 0

    Property

    Parking
    • Total spaces: 2
    • Parking features: Attached, Even with Main Level, Garage Door Opener, See Remarks, Concrete Driveway
    • Attached garage spaces: 2
    Features
    • Levels: Two
    • Stories: 2
    • Patio & porch: Concrete
    • Exterior features: Auto Sprinkler System
    • Fencing: Back Yard
    • Has view: Yes
    • View description: City, Mountain(s), View of Pikes Peak
    Lot
    • Size: 9,844 Square Feet
    • Features: Backs to Open Space, Level, Wooded, Hiking Trail, Near Fire Station, Near Hospital, Near Park, Near Schools, Near Shopping Center, HOA Required $, Landscaped
    Details
    • Parcel number: 6208216009

    Construction

    Type & style
    • Home type: SingleFamily
    • Property subtype: Single Family Residence
    Materials
    • Wood Siding
    • Foundation: Slab
    • Roof: Composite Shingle
    Condition
    • Existing Home
    • New construction: No
    • Year built: 2012

    Utilities & green energy

    • Water: Municipal
    • Utilities for property: Natural Gas Connected, Phone Available

    Community & HOA

    HOA
    • Services included: Covenant Enforcement, Management, Trash Removal
    • HOA fee: $48 monthly
    Location
    • Region: Colorado Springs

    Financial & listing details

    • Price per square foot: $236/sqft
    • Tax assessed value: $489,900
    • Annual tax amount: $1,753
    • Date on market: 12/21/2023
    • Listing terms: Cash,Conventional,FHA,VA Loan

    Price history

    DateEventPrice
    12/20/2023Sold$539,000$236/sqft
    Source: elevateMLS #9444386 Report a problem
    11/20/2023Contingent$539,000$236/sqft
    Source: elevateMLS #9444386 Report a problem
    11/16/2023Listed for sale$539,000$236/sqft
    Source: elevateMLS #9444386 Report a problem
    11/10/2023Contingent$539,000$236/sqft
    Source: elevateMLS #9444386 Report a problem
    11/8/2023Listed for sale$539,000+54%$236/sqft
    Source: elevateMLS #9444386 Report a problem
    7/3/2017Sold$350,000+0%$153/sqft
    Source: Public Record Report a problem
    5/22/2017Listed for sale$349,900+39.8%$153/sqft
    Source: Equity Colorado #2309165 Report a problem
    11/20/2012Sold$250,322$110/sqft
    Source: Public Record Report a problem

    Public tax history

    YearProperty taxesTax assessment
    2024$1,690 -3.6%$32,820
    2023$1,753 -10%$32,820 +23.8%
    2022$1,949 $26,500 -2.8%
    2021-- $27,270 +10.3%
    2020$1,903 +1.1%$24,720
    2019$1,883 +5.8%$24,720 +16.9%
    2018$1,780 +8.6%$21,140
    2017$1,639 -8%$21,140 +4.4%
    2016$1,780 +4.3%$20,250
    2015$1,707 +3.1%$20,250 +3%
    2014$1,656 $19,660
    2013-- --
    2012-- --
    Find assessor info on the county website

    Neighborhood: Northgate

    Nearby schools

    GreatSchools rating
    Schools provided by the listing agent
    • Elementary: Da Vinci Academy
    • Middle: Discovery Canyon
    • High: Discovery Canyon
    • District: Academy-20

    Source: elevateMLS. This data may not be complete. We recommend contacting the local school district to confirm school assignments for this home.

    Get a cash offer in 3 minutes
    Find out how much your home could sell for in as little as 3 minutes with a no-obligation cash offer.
    Estimated market value
    $544,000
    Get a cash offer in 3 minutes
    Find out how much your home could sell for in as little as 3 minutes with a no-obligation cash offer.
    Estimated market value
    $544,000