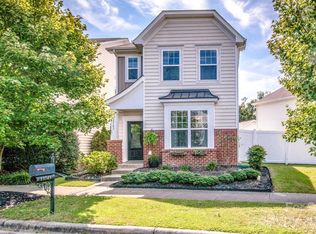
Welcome to your dream home in desirable Huntersville! This craftsman-style residence offers a prime location with easy access to I-485 and I-77. Featuring 3 beds, 2.5 baths, and a main floor primary suite. This home boasts an open concept layout with huge bedrooms and walk-in closets. In addition to the 2 large bedrooms upstairs, there is also a generous loft to serve as whatever flex space you need! Enjoy stainless appliances, granite countertops, and privacy fencing in the backyard. Park you car and take the sidewalks all the way to to downtown or to the multiple public parks and greenways. Downtown Huntersville features restaurants, coffee shops, ice cream shop, dog park and more! This home is a true gem and rare find in Huntersville!
Closed
$410,000
13156 Heath Grove Dr, Huntersville, NC 28078
3beds
2,117sqft
Single Family Residence
Built in 2011
0.09 Acres Lot
$412,000 Zestimate®
$194/sqft
$2,370 Estimated rent
Home value
$412,000
$391,000 - $433,000
$2,370/mo
Zestimate® history
Owner options
List your home for rent
$2,370/mo
Rent Zestimate®
Find your next renter with Zillow Rental Manager. Plus, with online applications, you can quickly screen prospective tenants – for free.
$2,370/mo
Rent Zestimate®
Refinance and save
$2,658/mo
Est. payment
Refinancing to a lower rate could help reduce your monthly payments and save thousands over the life of the loan.
$2,658/mo
Est. payment
Explore your selling options
Work with a Zillow partner agent
Leverage their expertise and Zillow's premium Showcase listings to get your home seen by more buyers.
Get startedList with your own agent
Get your home in front of millions of buyers by listing it on Zillow.
Learn how to do itSell it yourself
Take full control of how buyers see your home on Zillow by listing For Sale by Owner (FSBO).
List your homeWhat's special
Walk-in closetsCoffee shopsGenerous loftHuge bedroomsPublic parksGranite countertops
Zillow last checked:
Listing updated:
Listed by:
Rachel Lewis rachel@lewisandkirk.com,
Lewis And Kirk Realty LLC
Bought with:
Katie Harrison
Ivester Jackson Christie's
Source: Canopy MLS as distributed by MLS GRID,MLS#: 4104846
Facts & features
Interior
Bedrooms & bathrooms
- Bedrooms: 3
- Bathrooms: 3
- Full bathrooms: 2
- 1/2 bathrooms: 1
- Main level bedrooms: 1
Primary bedroom
- Level: Main
Primary bedroom
- Level: Main
Bedroom s
- Level: Upper
Bedroom s
- Level: Upper
Bedroom s
- Level: Upper
Bedroom s
- Level: Upper
Bathroom half
- Level: Main
Bathroom full
- Level: Main
Bathroom full
- Level: Upper
Bathroom half
- Level: Main
Bathroom full
- Level: Main
Bathroom full
- Level: Upper
Dining area
- Level: Main
Dining area
- Level: Main
Great room
- Level: Main
Great room
- Level: Main
Kitchen
- Level: Main
Kitchen
- Level: Main
Laundry
- Level: Upper
Laundry
- Level: Upper
Loft
- Level: Upper
Loft
- Level: Upper
Heating
- ENERGY STAR Qualified Equipment, Heat Pump
Cooling
- Central Air, ENERGY STAR Qualified Equipment
Appliances
- Included: Bar Fridge, Dishwasher, Disposal, Electric Cooktop, Electric Oven, Electric Water Heater, Exhaust Hood, Microwave, Self Cleaning Oven
- Laundry: Electric Dryer Hookup, Upper Level
Features
- Kitchen Island, Pantry, Walk-In Closet(s), Other - See Remarks
- Flooring: Carpet, Wood
- Doors: Storm Door(s)
- Has basement: No
- Fireplace features: Gas, Gas Log, Primary Bedroom
Interior area
- Total structure area: 2,117
- Total interior livable area: 2,117 sqft
- Finished area above ground: 2,117
- Finished area below ground: 0
Property
Parking
- Total spaces: 2
- Parking features: Detached Garage, Garage Door Opener, Garage Faces Rear, On Street, Garage on Main Level
- Garage spaces: 2
- Has uncovered spaces: Yes
Accessibility
- Accessibility features: Two or More Access Exits, Exterior Curb Cuts
Features
- Levels: Two
- Stories: 2
- Patio & porch: Covered, Front Porch, Patio, Rear Porch
- Fencing: Back Yard,Fenced,Privacy
- Waterfront features: None
Lot
- Size: 0.09 Acres
- Features: Corner Lot
Details
- Parcel number: 01707324
- Zoning: NRCD
- Special conditions: Standard
Construction
Type & style
- Home type: SingleFamily
- Property subtype: Single Family Residence
Materials
- Vinyl
- Foundation: Slab
Condition
- New construction: No
- Year built: 2011
Utilities & green energy
- Sewer: Public Sewer
- Water: City
- Utilities for property: Cable Available, Fiber Optics, Wired Internet Available
Community & HOA
Community
- Features: Pond, Sidewalks, Walking Trails
- Security: Carbon Monoxide Detector(s), Smoke Detector(s)
- Subdivision: Monteith Place
HOA
- Has HOA: Yes
- HOA fee: $176 quarterly
- HOA name: William Douglas Management
Location
- Region: Huntersville
Financial & listing details
- Price per square foot: $194/sqft
- Tax assessed value: $380,800
- Annual tax amount: $2,951
- Date on market: 2/22/2024
- Cumulative days on market: 3 days
- Listing terms: Cash,Conventional,FHA,VA Loan
- Road surface type: None, Paved
Price history
| Date | Event | Price |
|---|---|---|
| 3/25/2024 | Sold | $410,000$194/sqft |
Source:  Canopy MLS as distributed by MLS GRID #4104846 Report a problem Canopy MLS as distributed by MLS GRID #4104846 Report a problem | ||
| 2/22/2024 | Listed for sale | $410,000-2.4%$194/sqft |
Source: Canopy MLS as distributed by MLS GRID #4104846 Report a problem | ||
| 11/23/2023 | Listing removed | -- |
Source: Canopy MLS as distributed by MLS GRID #4058081 Report a problem | ||
| 8/31/2023 | Price change | $420,000-1.2%$198/sqft |
Source: Canopy MLS as distributed by MLS GRID #4058081 Report a problem | ||
| 8/18/2023 | Listed for sale | $425,000+44.1%$201/sqft |
Source: Canopy MLS as distributed by MLS GRID #4058081 Report a problem | ||
| 10/7/2020 | Sold | $295,000+2.8%$139/sqft |
Source: Canopy MLS as distributed by MLS GRID #3655170 Report a problem | ||
| 9/21/2020 | Pending sale | $287,000$136/sqft |
Source: Forward Homes LLC #3655170 Report a problem | ||
| 9/18/2020 | Listed for sale | $287,000+18.8%$136/sqft |
Source: Forward Homes LLC #3655170 Report a problem | ||
| 6/11/2019 | Listing removed | $1,550$1/sqft |
Source: Rental Link LLC Report a problem | ||
| 6/8/2019 | Listed for rent | $1,550$1/sqft |
Source: Rental Link LLC Report a problem | ||
| 12/28/2018 | Listing removed | $1,550$1/sqft |
Source: Rental Link LLC Report a problem | ||
| 12/18/2018 | Listed for rent | $1,550+3.3%$1/sqft |
Source: Rental Link LLC Report a problem | ||
| 12/21/2017 | Listing removed | $1,500$1/sqft |
Source: Zillow Rental Manager Report a problem | ||
| 12/12/2017 | Listed for rent | $1,500$1/sqft |
Source: Zillow Rental Manager Report a problem | ||
| 6/13/2017 | Sold | $241,500+46.4%$114/sqft |
Source: Canopy MLS as distributed by MLS GRID #3277354 Report a problem | ||
| 3/1/2012 | Sold | $165,000-1.6%$78/sqft |
Source: Public Record Report a problem | ||
| 1/4/2012 | Price change | $167,715+0.1%$79/sqft |
Source: Lennar Report a problem | ||
| 12/19/2011 | Price change | $167,515-2.3%$79/sqft |
Source: Lennar Report a problem | ||
| 12/12/2011 | Price change | $171,515-1.7%$81/sqft |
Source: Lennar Report a problem | ||
| 12/2/2011 | Price change | $174,515+0.2%$82/sqft |
Source: Lennar Report a problem | ||
| 12/1/2011 | Price change | $174,215+0.5%$82/sqft |
Source: Lennar Report a problem | ||
| 11/16/2011 | Listed for sale | $173,265$82/sqft |
Source: Lennar Report a problem | ||
Public tax history
| Year | Property taxes | Tax assessment |
|---|---|---|
| 2025 | $2,951 +1.4% | $380,800 |
| 2024 | $2,909 | $380,800 |
| 2023 | -- | $380,800 +59.5% |
| 2022 | -- | $238,700 |
| 2021 | -- | $238,700 |
| 2020 | $2,169 +0.3% | $238,700 |
| 2019 | $2,163 +6% | $238,700 +39.7% |
| 2018 | $2,040 +1.6% | $170,900 |
| 2017 | $2,008 | $170,900 |
| 2016 | $2,008 | $170,900 |
| 2015 | $2,008 +0.3% | $170,900 |
| 2014 | $2,002 | -- |
| 2013 | -- | $103,600 +196% |
| 2012 | -- | $35,000 |
| 2011 | -- | $35,000 +16.7% |
| 2010 | -- | $30,000 |
| 2009 | -- | $30,000 |
Find assessor info on the county website
Neighborhood: 28078
Nearby homes
- $441,0003 bd3 ba2k sqft13152 Heath Grove Dr, Huntersville, NC 28078Sold

- $405,0003 bd3 ba1.8k sqft13743 Bonnerby Ct, Huntersville, NC 28078Sold
- $421,1003 bd3 ba1.9k sqft13739 Bonnerby Ct, Huntersville, NC 28078Off Market

- $394,4003 bd2 ba2k sqft13735 Bonnerby Ct, Huntersville, NC 28078Off Market

- $425,0003 bd3 ba1.8k sqft13146 Heath Grove Dr, Huntersville, NC 28078Sold
- $440,0003 bd3 ba1.9k sqft13731 Bonnerby Ct, Huntersville, NC 28078Sold
- $443,9003 bd3 ba1.9k sqft13149 Heath Grove Dr, Huntersville, NC 28078Sold
- $374,4003 bd3 ba1.6k sqft13142 Heath Grove Dr, Huntersville, NC 28078Off Market
Nearby schools
GreatSchools rating
- 4/10Legette Blythe ElementaryGrades: PK-5Distance: 1.5 mi
- 2/10John M Alexander MiddleGrades: 6-8Distance: 1.5 mi
- 6/10North Mecklenburg HighGrades: 9-12Distance: 1.7 mi
Schools provided by the listing agent
- Elementary: Blythe
- Middle: J.M. Alexander
- High: North Mecklenburg
Source: Canopy MLS as distributed by MLS GRID. This data may not be complete. We recommend contacting the local school district to confirm school assignments for this home.
Get a cash offer in 3 minutes
Find out how much your home could sell for in as little as 3 minutes with a no-obligation cash offer.
Estimated market value
$412,000
Get a cash offer in 3 minutes
Find out how much your home could sell for in as little as 3 minutes with a no-obligation cash offer.
Estimated market value
$412,000
- North Carolina
- Mecklenburg County
- Huntersville
- 28078
- 13156 Heath Grove Dr
Nearby cities
Nearby zip codes
Other Huntersville Topics
