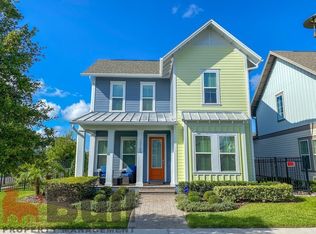
Welcome home to this beautiful 2017 built, better than new, 3-bedroom + LOFT, 2.5-bath townhome located in the highly sought-after Laureate Park community in the Lake Nona area. Being an END UNIT GIVE YOU TONS MORE NATURAL LIGHT, privacy, and feels like a single family home. Filled with natural light, modern finishes, this home has a flexible floor plan perfect for any lifestyle. Start your mornings on the cozy front porch, directly across from the park and nearby playground. As you step inside, the great room showcases wood look ceramic tile floors and contemporary light fixtures. Additionally, you'll notice the new engineered hardwood stairs that lead to the second floor, offering you carpet-free living. The gourmet kitchen is equipped with stainless steel appliances, granite countertops, elegant marble backsplash and an open concept that seamlessly connects to the paver side patio, perfect for entertaining. The primary suite located on the first floor for added privacy features a modern accent wall, a huge closet and spacious bathroom. Upstairs, you will find 2 additional bedrooms, a VERSATILE LOFT perfect for a home office, exercise space or playroom! Updates included a modernized powder bath, engineered wood flooring on the stairs and 2nd floor living areas and the custom accent wall in the primary bedroom. Enjoy low-maintenance living with HOA-maintained exterior lawn care, allowing you more time to enjoy all the Laureate Park amenities including the Aquatic Center, Fitness Center, Tennis/Pickle Ball Courts and more! Hurry, come see!
Sold for $549,000
$549,000
13156 Kocher Way, Orlando, FL 32827
3beds
1,945sqft
Townhouse
Built in 2017
3,627 Square Feet Lot
$526,700 Zestimate®
$282/sqft
$3,230 Estimated rent
Home value
$526,700
$500,000 - $558,000
$3,230/mo
Zestimate® history
Owner options
List your home for rent
$3,230/mo
Rent Zestimate®
Find your next renter with Zillow Rental Manager. Plus, with online applications, you can quickly screen prospective tenants – for free.
$3,230/mo
Rent Zestimate®
Refinance and save
$4,393/mo
Est. payment
Refinancing to a lower rate could help reduce your monthly payments and save thousands over the life of the loan.
$4,393/mo
Est. payment
Explore your selling options
Work with a Zillow partner agent
Leverage their expertise and Zillow's premium Showcase listings to get your home seen by more buyers.
Get startedList with your own agent
Get your home in front of millions of buyers by listing it on Zillow.
Learn how to do itSell it yourself
Take full control of how buyers see your home on Zillow by listing For Sale by Owner (FSBO).
List your homeWhat's special
Versatile loftCarpet-free livingSpacious bathroomGranite countertopsContemporary light fixturesFlexible floor planCustom accent wall
Zillow last checked:
Listing updated:
Listed by:
Amanda J Miller 321-303-9424,
RE/MAX CENTRAL REALTY 407-333-4400
Bought with:
Non-Member Agent
STELLAR NON-MEMBER OFFICE
Source: Stellar MLS,MLS#: O6248030 Originating MLS: Orlando Regional
Originating MLS: Orlando Regional
Facts & features
Interior
Bedrooms & bathrooms
- Bedrooms: 3
- Bathrooms: 3
- Full bathrooms: 2
- 1/2 bathrooms: 1
Rooms
- Room types: Great Room, Utility Room, Loft
Primary bedroom
- Features: Walk-In Closet(s)
- Level: First
- Dimensions: 14x11
Bedroom 2
- Features: Built-in Closet
- Level: Second
- Dimensions: 12x11
Bedroom 3
- Features: Built-in Closet
- Level: Second
- Dimensions: 13x11
Great room
- Level: First
- Dimensions: 21x15
Kitchen
- Features: Granite Counters
- Level: First
- Dimensions: 11x11
Loft
- Level: Second
- Dimensions: 13x11
Heating
- Central
Cooling
- Central Air
Appliances
- Included: Dishwasher, Disposal, Dryer, Electric Water Heater, Exhaust Fan, Microwave, Range, Refrigerator, Washer
- Laundry: Inside, Laundry Room, Upper Level
Features
- Ceiling Fan(s), Kitchen/Family Room Combo, Open Floorplan, Primary Bedroom Main Floor, Split Bedroom, Stone Counters, Walk-In Closet(s)
- Flooring: Engineered Hardwood, Tile
- Doors: French Doors
- Windows: Blinds, Window Treatments
- Has fireplace: No
- Common walls with other units/homes: End Unit
Interior area
- Total structure area: 2,850
- Total interior livable area: 1,945 sqft
Property
Parking
- Total spaces: 2
- Parking features: Alley Access, Driveway, Garage Door Opener, Garage Faces Rear, On Street
- Attached garage spaces: 2
- Has uncovered spaces: Yes
- Details: Garage Dimensions: 23x25
Features
- Levels: Two
- Stories: 2
- Patio & porch: Front Porch, Side Porch
- Exterior features: Irrigation System, Sidewalk
- Has view: Yes
- View description: Park/Greenbelt
Lot
- Size: 3,627 Square Feet
- Features: Sidewalk
- Residential vegetation: Trees/Landscaped
Details
- Parcel number: 302431486200650
- Zoning: PD
- Special conditions: None
Construction
Type & style
- Home type: Townhouse
- Architectural style: Craftsman
- Property subtype: Townhouse
- Attached to another structure: Yes
Materials
- Block, Stucco
- Foundation: Slab
- Roof: Shingle
Condition
- Completed
- New construction: No
- Year built: 2017
Details
- Builder name: Minto
Utilities & green energy
- Sewer: Public Sewer
- Water: Public
- Utilities for property: BB/HS Internet Available, Cable Available, Electricity Connected, Public, Sewer Connected, Water Connected
Community & HOA
Community
- Features: Community Mailbox, Deed Restrictions, Fitness Center, Park, Playground, Pool
- Security: Smoke Detector(s)
- Pet fee: $0 monthly
- Subdivision: LAUREATE PARK PH 7
HOA
- Has HOA: Yes
- Amenities included: Basketball Court, Fence Restrictions, Fitness Center, Park, Pickleball Court(s), Playground, Pool, Recreation Facilities, Tennis Court(s)
- Services included: Community Pool, Maintenance Grounds, Recreational Facilities
- HOA fee: $398 monthly
- HOA name: Artemis Lifestyle/Michelle Arditis
- HOA phone: 407-705-2190
Location
- Region: Orlando
Financial & listing details
- Price per square foot: $282/sqft
- Tax assessed value: $456,192
- Annual tax amount: $6,531
- Date on market: 10/15/2024
- Cumulative days on market: 7 days
- Listing terms: Cash,Conventional,VA Loan
- Ownership: Fee Simple
- Total actual rent: 0
- Electric utility on property: Yes
- Road surface type: Paved
Price history
| Date | Event | Price |
|---|---|---|
| 11/8/2024 | Sold | $549,000-1.8%$282/sqft |
Source:  Stellar MLS #O6248030 Report a problem Stellar MLS #O6248030 Report a problem | ||
| 10/22/2024 | Pending sale | $559,000$287/sqft |
Source: Stellar MLS #O6248030 Report a problem | ||
| 10/18/2024 | Price change | $559,000-1.8%$287/sqft |
Source: Stellar MLS #O6248030 Report a problem | ||
| 10/15/2024 | Listed for sale | $569,000+49%$293/sqft |
Source: Stellar MLS #O6248030 Report a problem | ||
| 11/30/2023 | Listing removed | -- |
Source: Stellar MLS #O6157674 Report a problem | ||
| 11/15/2023 | Listed for rent | $3,300$2/sqft |
Source: Stellar MLS #O6157674 Report a problem | ||
| 4/8/2021 | Sold | $382,000+0.8%$196/sqft |
Source: Public Record Report a problem | ||
| 2/8/2021 | Pending sale | $379,000$195/sqft |
Source: STOCKWORTH REALTY GROUP #O5921229 Report a problem | ||
| 2/8/2021 | Listed for sale | $379,000+10.7%$195/sqft |
Source: STOCKWORTH REALTY GROUP #O5921229 Report a problem | ||
| 1/25/2018 | Sold | $342,500$176/sqft |
Source: Public Record Report a problem | ||
Public tax history
| Year | Property taxes | Tax assessment |
|---|---|---|
| 2024 | $9,042 +38.4% | $456,192 +26.3% |
| 2023 | $6,531 +1.1% | $361,117 +3% |
| 2022 | $6,460 +0.8% | $350,599 +16.2% |
| 2021 | $6,411 -1.2% | $301,781 -0.6% |
| 2020 | $6,486 -1.9% | $303,617 -0.6% |
| 2019 | $6,610 +1% | $305,453 +2.4% |
| 2018 | $6,547 0% | $298,418 +646% |
| 2017 | $6,547 | $40,000 |
Find assessor info on the county website
Neighborhood: Lake Nona South
Nearby homes
- $422,5002 bd2 ba1.6k sqft13142 Kocher Way, Orlando, FL 32827Off Market

- $732,0003 bd2 ba400 sqft13170 Kocher Way, Orlando, FL 32827Off Market
- $455,2003 bd2 ba1.6k sqft13128 Kocher Way, Orlando, FL 32827Off Market
- $819,1004 bd3 ba2.8k sqft13184 Kocher Way, Orlando, FL 32827Off Market
- $442,1002 bd2 ba1.6k sqft13114 Kocher Way, Orlando, FL 32827Off Market
- $--1 bd1 ba711 sqft8887 Sperry St, Orlando, FL 32827Off Market
- $510,5003 bd2 ba1.9k sqft13100 Kocher Way, Orlando, FL 32827Off Market
- $450,5002 bd2 ba1.6k sqft13114 Kocher, Orlando, FL 32827Off Market
Nearby schools
GreatSchools rating
- 10/10Laureate Park ElementaryGrades: PK-5Distance: 1.1 mi
- 10/10Lake Nona Middle SchoolGrades: 6-8Distance: 1 mi
- 7/10Lake Nona High SchoolGrades: 9-12Distance: 0.6 mi
Schools provided by the listing agent
- Elementary: Laureate Park Elementary
- Middle: Lake Nona Middle School
- High: Lake Nona High
Source: Stellar MLS. This data may not be complete. We recommend contacting the local school district to confirm school assignments for this home.
Get a cash offer in 3 minutes
Find out how much your home could sell for in as little as 3 minutes with a no-obligation cash offer.
Estimated market value
$526,700
Get a cash offer in 3 minutes
Find out how much your home could sell for in as little as 3 minutes with a no-obligation cash offer.
Estimated market value
$526,700
- Florida
- Orange County
- Orlando
- 32827
- Lake Nona South
- 13156 Kocher Way
Nearby cities
Nearby neighborhoods
Nearby zip codes
Other Orlando Topics
