Welcome to this beautifully maintained, one-owner residence offering nearly 3,000 square feet of thoughtfully designed living space, perfectly positioned on a quiet cul-de-sac surrounded by mature trees for added privacy and tranquility. From the moment you arrive, pride of ownership is evident throughout, with meticulous care and a long list of upgrades that make this home truly move-in ready. Inside, you’ll find a versatile and functional layout featuring four spacious bedrooms and two and a half baths, along with an open-concept kitchen that seamlessly flows into the family room, creating an ideal setting for both everyday living and entertaining. In addition, formal living and dining areas provide flexible spaces that can easily be adapted to suit your lifestyle, whether as a home office, playroom, or additional gathering areas. The expansive primary suite serves as a true retreat, complete with a private sitting area that can be customized as a home office, nursery, fitness space, or quiet reading nook. Throughout the home, you’ll appreciate the clean, modern look of flooring with no carpet anywhere, complemented by stainless steel appliances in the kitchen and the added convenience of an electric vehicle charger. Step outside to an extended screened lanai, the perfect place to relax, entertain, and enjoy Florida’s year-round outdoor lifestyle in comfort and privacy. The setting offers a peaceful backdrop while still being part of a vibrant community. Residents benefit from a low HOA that delivers exceptional value with resort-style amenities, including a community pool, tennis courts, playground, park areas, and scenic walking paths with wide sidewalks throughout the neighborhood. The location is equally impressive, zoned for highly sought-after K–12 schools and just minutes from both Foundation Academy and Windermere Preparatory School. Commuting is effortless with quick access to the 429, 408, and Florida Turnpike, placing you within easy reach of all that Central Florida has to offer. You’ll enjoy being just minutes from the charm of Downtown Winter Garden, known for its boutique shopping, dining, year-round events, and renowned Saturday Farmers Market, as well as the rapidly growing Hamlin retail district with its array of restaurants and entertainment options. Additionally, the front gates of Walt Disney World are approximately 20 minutes away, adding to the home’s exceptional appeal. Combining space, upgrades, location, and value, this home represents a rare opportunity in today’s market. Priced competitively, it stands out as one of the best values in the area and is ready to welcome its next owner.
Sold for $570,000
$570,000
13156 MORO COURT, WINTER GARDEN, FL 34787
4beds
2,880sqft
Single Family Residence
Built in 2010
6,254 Square Feet Lot
$570,500 Zestimate®
$198/sqft
$3,639 Estimated rent
Home value
$570,500
$525,000 - $622,000
$3,639/mo
Zestimate® history
Owner options
List your home for rent
$3,639/mo
Rent Zestimate®
Find your next renter with Zillow Rental Manager. Plus, with online applications, you can quickly screen prospective tenants – for free.
$3,639/mo
Rent Zestimate®
Refinance and save
$4,149/mo
Est. payment
Refinancing to a lower rate could help reduce your monthly payments and save thousands over the life of the loan.
$4,149/mo
Est. payment
Explore your selling options
Work with a Zillow partner agent
Leverage their expertise and Zillow's premium Showcase listings to get your home seen by more buyers.
Get startedList with your own agent
Get your home in front of millions of buyers by listing it on Zillow.
Learn how to do itSell it yourself
Take full control of how buyers see your home on Zillow by listing For Sale by Owner (FSBO).
List your homeWhat's special
Tennis courtsFour spacious bedroomsPeaceful backdropPark areasCommunity poolQuiet cul-de-sac
Zillow last checked:
Listing updated:
Listed by:
Ronald Ziolkowski 407-592-7653,
RE/MAX PRIME PROPERTIES 407-347-4512
Bought with:
Bruce Gordon, 3292904
ABSOLUTE REALTY GROUP, LLC
Source: Stellar MLS,MLS#: O6386752 Originating MLS: Orlando Regional
Originating MLS: Orlando Regional
Facts & features
Interior
Bedrooms & bathrooms
- Bedrooms: 4
- Bathrooms: 3
- Full bathrooms: 2
- 1/2 bathrooms: 1
Rooms
- Room types: Family Room, Dining Room, Living Room, Utility Room
Primary bedroom
- Features: Walk-In Closet(s)
- Level: Second
- Area: 272 Square Feet
- Dimensions: 17x16
Bedroom 2
- Features: Built-in Closet
- Level: Second
- Area: 144 Square Feet
- Dimensions: 12x12
Bedroom 3
- Features: Built-in Closet
- Level: Second
- Area: 144 Square Feet
- Dimensions: 12x12
Bedroom 4
- Features: Built-in Closet
- Level: Second
- Area: 169 Square Feet
- Dimensions: 13x13
Dining room
- Level: First
- Area: 132 Square Feet
- Dimensions: 12x11
Family room
- Level: First
- Area: 320 Square Feet
- Dimensions: 20x16
Kitchen
- Level: First
- Area: 144 Square Feet
- Dimensions: 12x12
Living room
- Level: First
- Area: 168 Square Feet
- Dimensions: 14x12
Heating
- Central, Electric
Cooling
- Central Air
Appliances
- Included: Convection Oven, Dishwasher, Disposal, Dryer, Electric Water Heater, Microwave, Range, Range Hood, Refrigerator, Washer
- Laundry: Inside
Features
- Ceiling Fan(s), Kitchen/Family Room Combo, PrimaryBedroom Upstairs, Solid Wood Cabinets, Stone Counters, Thermostat, Walk-In Closet(s)
- Flooring: Ceramic Tile, Hardwood
- Windows: Blinds
- Has fireplace: No
Interior area
- Total structure area: 3,634
- Total interior livable area: 2,880 sqft
Property
Parking
- Total spaces: 2
- Parking features: Garage - Attached
- Attached garage spaces: 2
Features
- Levels: Two
- Stories: 2
- Exterior features: Irrigation System, Sidewalk
Lot
- Size: 6,254 Square Feet
- Features: Cul-De-Sac
Details
- Parcel number: 352227323100440
- Zoning: PUD
- Special conditions: None
Construction
Type & style
- Home type: SingleFamily
- Property subtype: Single Family Residence
Materials
- Block, Stucco, Wood Frame
- Foundation: Slab
- Roof: Shingle
Condition
- New construction: No
- Year built: 2010
Utilities & green energy
- Sewer: Public Sewer
- Water: Public
- Utilities for property: BB/HS Internet Available, Cable Connected, Electricity Connected, Public, Street Lights, Underground Utilities, Water Connected
Community & HOA
Community
- Features: Clubhouse, Park, Playground, Pool, Sidewalks, Tennis Court(s)
- Pet fee: $0 monthly
- Subdivision: GROVE PARK AT STONE CREST
HOA
- Has HOA: Yes
- Amenities included: Clubhouse, Park, Playground, Pool, Recreation Facilities, Tennis Court(s)
- HOA fee: $110 monthly
- HOA name: HOMEWATCH CFL / SOUTHWEST PROPERTY MANAGEMENT
- HOA phone: 407-656-1081
Location
- Region: Winter Garden
Financial & listing details
- Price per square foot: $198/sqft
- Tax assessed value: $493,850
- Annual tax amount: $7,070
- Date on market: 3/3/2026
- Cumulative days on market: 96 days
- Listing terms: Cash,Conventional,FHA,VA Loan
- Ownership: Fee Simple
- Total actual rent: 0
- Electric utility on property: Yes
- Road surface type: Asphalt
Price history
| Date | Event | Price |
|---|---|---|
| 4/16/2026 | Sold | $570,000-1.1%$198/sqft |
Source:  Stellar MLS #O6386752 Report a problem Stellar MLS #O6386752 Report a problem | ||
| 3/16/2026 | Pending sale | $576,500$200/sqft |
Source: Stellar MLS #O6386752 Report a problem | ||
| 3/3/2026 | Listed for sale | $576,500-6.9%$200/sqft |
Source: Stellar MLS #O6386752 Report a problem | ||
| 2/28/2026 | Listing removed | $619,500$215/sqft |
Source: Stellar MLS #O6363443 Report a problem | ||
| 1/23/2026 | Price change | $619,500-0.9%$215/sqft |
Source: Stellar MLS #O6363443 Report a problem | ||
| 12/5/2025 | Listed for sale | $624,999+131.2%$217/sqft |
Source: Stellar MLS #O6363443 Report a problem | ||
| 11/22/2023 | Listing removed | -- |
Source: Stellar MLS #O6142789 Report a problem | ||
| 11/20/2023 | Listed for rent | $3,490$1/sqft |
Source: Stellar MLS #O6142789 Report a problem | ||
| 11/20/2023 | Listing removed | -- |
Source: Zillow Rentals Report a problem | ||
| 11/2/2023 | Price change | $3,490-2.8%$1/sqft |
Source: Zillow Rentals Report a problem | ||
| 10/26/2023 | Price change | $3,590-1.6%$1/sqft |
Source: Stellar MLS #O6142789 Report a problem | ||
| 9/19/2023 | Listed for rent | $3,650+40.9%$1/sqft |
Source: Stellar MLS #O6142789 Report a problem | ||
| 4/27/2021 | Listing removed | -- |
Source: Zillow Rental Manager Report a problem | ||
| 4/16/2021 | Listed for rent | $2,590-2.3%$1/sqft |
Source: Zillow Rental Manager Report a problem | ||
| 1/16/2021 | Listing removed | -- |
Source: Zillow Rental Manager Report a problem | ||
| 1/12/2021 | Price change | $2,650-3.6%$1/sqft |
Source: Zillow Rental Manager Report a problem | ||
| 12/31/2020 | Price change | $2,750-3.5%$1/sqft |
Source: Zillow Rental Manager Report a problem | ||
| 12/16/2020 | Listed for rent | $2,850$1/sqft |
Source: Zillow Rental Manager Report a problem | ||
| 2/26/2010 | Sold | $270,300$94/sqft |
Source: Stellar MLS #O4942304 Report a problem | ||
Public tax history
| Year | Property taxes | Tax assessment |
|---|---|---|
| 2024 | $7,070 +9.7% | $408,718 +11.4% |
| 2023 | $6,443 +15.3% | $367,016 +10% |
| 2022 | $5,588 +13.3% | $333,651 +10% |
| 2021 | $4,934 +33.8% | $303,319 +14.7% |
| 2020 | $3,687 +1% | $264,407 +2.3% |
| 2019 | $3,651 +0.9% | $258,462 +1.9% |
| 2018 | $3,617 | $253,643 -0.6% |
| 2017 | $3,617 +2.7% | $255,251 +1% |
| 2016 | $3,521 +0.2% | $252,811 +4.6% |
| 2015 | $3,512 -12.1% | $241,625 +1.9% |
| 2014 | $3,995 +16.9% | $237,061 +23.1% |
| 2013 | $3,418 -11.7% | $192,544 -11.1% |
| 2012 | $3,869 -3.1% | $216,513 -2.7% |
| 2011 | $3,992 +673.9% | $222,598 +649.5% |
| 2010 | $516 | $29,700 -1% |
| 2009 | -- | $30,000 -21.9% |
| 2008 | $605 -23.1% | $38,400 -23.2% |
| 2007 | $787 +186.3% | $50,000 +219.1% |
| 2006 | $275 | $15,670 |
Find assessor info on the county website
Neighborhood: 34787
Nearby homes
- $630,0005 bd3 ba3.5k sqft13150 Moro Ct, Winter Garden, FL 34787Sold
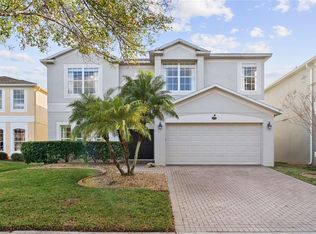
- $590,0005 bd3 ba2.5k sqft13162 Moro Ct, Winter Garden, FL 34787Sold

- $631,7005 bd4 ba3.1k sqft13168 Moro Ct, Winter Garden, FL 34787Off Market
- $684,4005 bd3 ba3.6k sqft13144 Moro Ct, Winter Garden, FL 34787Off Market

- $458,0004 bd2 ba1.9k sqft626 Lost Grove Cir, Winter Garden, FL 34787Off Market
- $531,5004 bd3 ba2.3k sqft620 Lost Grove Cir, Winter Garden, FL 34787Off Market
- $535,6004 bd2 ba2.8k sqft632 Lost Grove Cir, Winter Garden, FL 34787Off Market
- $429,1004 bd2 ba1.7k sqft13174 Moro Ct, Winter Garden, FL 34787Off Market
Nearby schools
GreatSchools rating
- 6/10Sunridge Elementary SchoolGrades: PK-5Distance: 1.2 mi
- 8/10SunRidge Middle SchoolGrades: 6-8Distance: 1.2 mi
- 7/10West Orange High SchoolGrades: 9-12Distance: 1.2 mi
Schools provided by the listing agent
- Elementary: SunRidge Elementary
- Middle: SunRidge Middle
- High: West Orange High
Source: Stellar MLS. This data may not be complete. We recommend contacting the local school district to confirm school assignments for this home.
Get a cash offer in 3 minutes
Find out how much your home could sell for in as little as 3 minutes with a no-obligation cash offer.
Estimated market value
$570,500
Get a cash offer in 3 minutes
Find out how much your home could sell for in as little as 3 minutes with a no-obligation cash offer.
Estimated market value
$570,500
- Florida
- Orange County
- Winter Garden
- 34787
- 13156 MORO COURT
Nearby cities
Nearby neighborhoods
Nearby zip codes
Other Winter Garden Topics
