Skip main navigation
Under contract
  • Listed by: HOMEQUEST REAL ESTATE • Jan Munoz • Contact: 909-606-0888
    $1,600,000

    13157 McKinley Ave, Chino, CA 91710

    4beds
    1,907sqft
    : 
    Loading
    Get pre-qualified
    Single Family Residence
    Built in 1954
    1.87 Acres Lot
    $1,575,200 Zestimate®
    $839/sqft
    $-- HOA

    What's special

    Fruit treesCozy fireplaceVolcanic rock waterfall pondPrivate oasisLarge enclosed patioClassic hardwood floorsFour spacious bedrooms
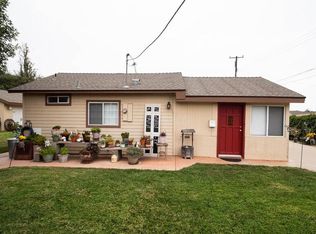
    Rare opportunity to own a sweeping 1.87-acre estate in the heart of Chino. This property serves as a blank canvas for a custom compound or an ultimate ranch lifestyle. The main residence features four spacious bedrooms and two bathrooms, highlighted by classic hardwood floors, a cozy fireplace, and a large enclosed patio. Step outside to a private oasis featuring a 22’x40’ pool, a volcanic rock waterfall pond and a relaxing six-person spa. For enthusiasts and hobbyists, the property includes a large, divided workshop with power and gas, a covered 3-car carport, and separate 30’ covered RV or trailer parking. The entire property is fully fenced and cross-fenced with fruit trees and power/water lines extended to the rear of the lot. Prime location with dual access to the 60 and 71 freeways! Just minutes from Chino Spectrum and The Shoppes at Chino Hills, delivering the perfect blend of easy transit and local convenience. This unique property provides rural tranquility combined with functional luxury in a lovely private neighborhood.
    51 days
    |
    123
    |
    1
    |

    Likely to sell faster than

    Zillow last checked:

    Listing updated:

    Listed by:

    Jan Munoz DRE #02091701 909-248-3562,

    HOMEQUEST REAL ESTATE

    Source: CRMLS,MLS#: CV26103606MLS LogoOriginating MLS: California Regional MLS

      Facts & features

      Interior

      Bedrooms & bathrooms
      • Bedrooms: 4
      • Bathrooms: 2
      • Full bathrooms: 2
      • Main level bathrooms: 2
      • Main level bedrooms: 4
      Rooms
      • Room types: Bedroom, Entry/Foyer, Family Room, Living Room, Primary Bedroom, Sunroom
      Primary bedroom
      • Features: Main Level Primary
      Bedroom
      • Features: All Bedrooms Down
      Kitchen
      • Features: Granite Counters
      Heating
      • Central
      Cooling
      • Central Air
      Appliances
      • Included: Gas Oven, Gas Range, Microwave, Water To Refrigerator, Water Heater
      • Laundry: Common Area, Washer Hookup, Gas Dryer Hookup, Inside
      Features
      • All Bedrooms Down, Main Level Primary
      • Flooring: Tile, Wood
      • Has fireplace: Yes
      • Fireplace features: Gas, Living Room, Wood Burning
      • Common walls with other units/homes: No Common Walls
      Interior area
      • Total interior livable area: 1,907 sqft

      Property

      Parking
      • Total spaces: 3
      • Parking features: Attached Carport, Circular Driveway, Concrete, Driveway Level, Driveway, RV Garage
      • Carport spaces: 3
      Features
      • Levels: One
      • Stories: 1
      • Entry location: Ground Level with Step
      • Patio & porch: Enclosed
      • Has private pool: Yes
      • Pool features: Diving Board, In Ground, Private
      • Has spa: Yes
      • Spa features: Above Ground, Heated, Private
      • Fencing: Cross Fenced
      • Has view: Yes
      • View description: None
      Lot
      • Size: 1.87 Acres
      • Features: Horse Property, Lawn, Landscaped, Level, Ranch
      Details
      • Parcel number: 1019291030000
      • Zoning: RS-1-AA
      • Special conditions: Standard
      • Horses can be raised: Yes
      • Horse amenities: Riding Trail

      Construction

      Type & style
      • Home type: SingleFamily
      • Property subtype: Single Family Residence
      Materials
      • Roof: Composition
      Condition
      • New construction: No
      • Year built: 1954

      Utilities & green energy

      • Electric: 220 Volts For Spa
      • Sewer: Septic Tank
      • Water: Public

      Community & HOA

      Community
      • Features: Horse Trails, Suburban
      Location
      • Region: Chino

      Financial & listing details

      • Price per square foot: $839/sqft
      • Tax assessed value: $590,920
      • Annual tax amount: $6,597
      • Date on market: 5/29/2026
      • Cumulative days on market: 51 days
      • Listing terms: Cash to New Loan

        Estimated market value

        $1,575,200

        $1.50M - $1.65M

        $3,701/mo

        Price history

        DateEventPrice
        6/16/2026Contingent$1,600,000$839/sqft
        Source: CRMLS #CV26103606 Report a problem
        5/29/2026Listed for sale$1,600,000+300%$839/sqft
        Source: CRMLS #CV26103606 Report a problem
        7/6/2001Sold$400,000$210/sqft
        Source: Public Record Report a problem

        Public tax history

        YearProperty taxesTax assessment
        2025$6,597 +2.7%$590,920 +2%
        2024$6,421 +4.1%$579,334 +2%
        2023$6,168 +0.6%$567,974 +2%
        2022$6,129 +2%$556,837 +2%
        2021$6,009 +1.3%$545,919 +1%
        2020$5,930 +1.8%$540,321 +2%
        2019$5,825 +2.3%$529,727 +2%
        2018$5,696 +1.8%$519,341 +2%
        2017$5,593 $509,158 +2%
        2016$5,593 +7%$499,175 +3.8%
        2015$5,225 +4.3%$481,000 +3.7%
        2014$5,008 $464,000 +5.4%
        2013-- $440,400 +9%
        2012-- $404,000
        2011-- $404,000
        2010-- $404,000 -6.9%
        2009-- $434,000 -3.5%
        2008-- $449,877 +2%
        2007-- $441,056 +2%
        2006-- $432,408 +2%
        2005-- $423,929 +2%
        2004-- $415,617 +1.9%
        2003-- $408,000 +2%
        2002-- $400,000 +339.6%
        2001-- $90,996 +2%
        2000-- $89,212
        Find assessor info on the county website

        Monthly payment

        Est. payment

        Payment breakdown

        Explore the cost of this home by adjusting the details. Changes won't be saved.
        All calculations are estimates and provided by Zillow, Inc. for informational purposes only. Actual amounts may vary.
        HOA fees may include property taxes on listings classified as Co-Ops. Contact the listing agent and/or owner for fee details.
        Mortgage interest rates are dependent on a number of factors, including credit score, down payment, and repayment length. Interest rate data provided by Zillow Group Marketplace, Inc. as of 1/1/1970 from various mortgage lenders with which we have lead or other similar arrangements; the Estimated Payment is an average of those rates.
        See how much you could borrow to make a competitive offer.

        Climate risks

        Neighborhood: 91710

        Getting around

        26 / 100
        Car-Dependent
        19 / 100
        Minimal Transit
        38 / 100
        Somewhat Bikeable

        Nearby schools

        GreatSchools rating

        A local agent can set up tours, give advice and negotiate with sellers.

        Browse local experts

        Similar homes

          1. Local buyer's agents are ready to help