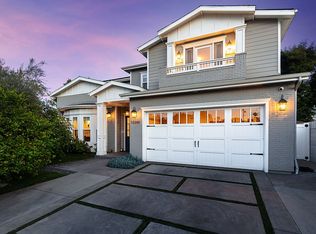
Experience elevated living and exceptional craftsmanship in this new contemporary estate by MLR Development, perfectly located in the heart of Sherman Oaks. Designed with modern California living in mind, this 5-bedroom, 6-bathroom residence blends effortless luxury, architectural precision, and seamless indoor-outdoor flow.
A grand entry welcomes you into an open-concept floor plan filled with natural light, soaring ceilings, and seamless indoor-outdoor flow. Designed for both relaxation and hosting, the first floor includes a private ensuite bedroom—perfect as a guest suite or sophisticated home office—along with a spacious theatre room for the ultimate cinematic experience. The gourmet chef’s kitchen impresses with state-of-the-art Miele appliances, stone surfaces, imported custom wood cabinets, an oversized island with seating, and wall to wall 10ft’ collapsing glass doors opening to the backyard for true resort-style living. Step outside through these expansive glass doors to your private backyard sanctuary. Designed for large-scale entertaining and everyday relaxation, the outdoor oasis features a sparkling pool and spa, built-in barbecue, Green Egg smoker & pizza oven, generous lounge and dining spaces, and lush landscaping for total privacy.
Upstairs, four ensuite bedrooms provide privacy and comfort, including a stunning primary retreat bathed in natural light. The primary suite showcases a sleek fireplace, custom walk-in closet, and a spa-inspired bathroom complete with dual vanities, a soaking tub, and an oversized steam shower.
A rare opportunity to call this exceptional residence home!
Sold for $3,600,000
Listed by: The Agency - Studio City • Talin Hovsepian • Contact: 747-977-3250
Bought with: Epique Realty
$3,600,000
13157 Otsego St, Sherman Oaks, CA 91423
5beds
3,864sqft
Single Family Residence
Built in 2025
7,425 Square Feet Lot
$3,608,600 Zestimate®
$932/sqft
$6,820 Estimated rent
Home value
$3,608,600
$3.28M - $3.97M
$6,820/mo
Zestimate® history
Owner options
List your home for rent
$6,820/mo
Rent Zestimate®
Find your next renter with Zillow Rental Manager. Plus, with online applications, you can quickly screen prospective tenants – for free.
$6,820/mo
Rent Zestimate®
Refinance and save
$22,672/mo
Est. payment
Refinancing to a lower rate could help reduce your monthly payments and save thousands over the life of the loan.
$22,672/mo
Est. payment
Explore your selling options
Work with a Zillow partner agent
Leverage their expertise and Zillow's premium Showcase listings to get your home seen by more buyers.
Get startedList with your own agent
Get your home in front of millions of buyers by listing it on Zillow.
Learn how to do itSell it yourself
Take full control of how buyers see your home on Zillow by listing For Sale by Owner (FSBO).
List your homeWhat's special
Sparkling pool and spaPrivate backyard sanctuarySpacious theatre roomPrivate ensuite bedroomGrand entryStone surfacesOversized island with seating
Zillow last checked:
Listing updated:
Listed by:
Talin Hovsepian DRE #01725464 818-445-9043,
The Agency - Studio City,
Sasha Kaplan DRE #02078773 310-924-0535,
Coldwell Banker Realty
Bought with:
Shirley Kim, DRE #02058038
Epique Realty
Source: CRMLS,MLS#: GD25253384 Originating MLS: California Regional MLS
Originating MLS: California Regional MLSFacts & features
Interior
Bedrooms & bathrooms
- Bedrooms: 5
- Bathrooms: 6
- Full bathrooms: 5
- 1/2 bathrooms: 1
- Main level bathrooms: 2
- Main level bedrooms: 1
Rooms
- Room types: Bedroom, Laundry, Primary Bedroom, Media Room
Primary bedroom
- Features: Primary Suite
Bedroom
- Features: Bedroom on Main Level
Bathroom
- Features: Soaking Tub, Walk-In Shower
Kitchen
- Features: Butler's Pantry, Kitchen Island
Heating
- Central
Cooling
- Central Air
Appliances
- Included: Gas Cooktop, Refrigerator
- Laundry: Washer Hookup, Gas Dryer Hookup, Laundry Room
Features
- Balcony, High Ceilings, Open Floorplan, Pantry, Stone Counters, Bedroom on Main Level, Primary Suite
- Flooring: Wood
- Has fireplace: Yes
- Fireplace features: Living Room, Primary Bedroom
- Common walls with other units/homes: No Common Walls
Interior area
- Total interior livable area: 3,864 sqft
Property
Parking
- Total spaces: 2
- Parking features: Driveway, Electric Gate, Garage
- Attached garage spaces: 2
Features
- Levels: Two
- Stories: 2
- Entry location: 1
- Has private pool: Yes
- Pool features: In Ground, Private
- Has view: Yes
- View description: None
Lot
- Size: 7,425 Square Feet
- Features: 0-1 Unit/Acre
Details
- Parcel number: 2358004008
- Special conditions: Standard
Construction
Type & style
- Home type: SingleFamily
- Property subtype: Single Family Residence
Condition
- New construction: Yes
- Year built: 2025
Utilities & green energy
- Sewer: Sewer Tap Paid
- Water: Public
Community & HOA
Community
- Features: Sidewalks
Location
- Region: Sherman Oaks
Financial & listing details
- Price per square foot: $932/sqft
- Tax assessed value: $1,489,200
- Annual tax amount: $18,035
- Date on market: 11/4/2025
- Cumulative days on market: 45 days
- Listing terms: Cash to New Loan
Price history
| Date | Event | Price |
|---|---|---|
| 2/5/2026 | Sold | $3,600,000-5.1%$932/sqft |
Source:  CRMLS #GD25253384 Report a problem CRMLS #GD25253384 Report a problem | ||
| 1/14/2026 | Pending sale | $3,795,000$982/sqft |
Source: CRMLS #GD25253384 Report a problem | ||
| 11/4/2025 | Listed for sale | $3,795,000+159.9%$982/sqft |
Source: CRMLS #GD25253384 Report a problem | ||
| 5/31/2024 | Sold | $1,460,000$378/sqft |
Source: CRMLS #SR24110528 Report a problem | ||
Public tax history
| Year | Property taxes | Tax assessment |
|---|---|---|
| 2025 | $18,035 +812.5% | $1,489,200 +922.5% |
| 2024 | $1,976 +1.8% | $145,636 +2% |
| 2023 | $1,942 +4.6% | $142,781 +2% |
| 2022 | $1,857 +1.7% | $139,983 +2% |
| 2021 | $1,825 -0.7% | $137,240 +1% |
| 2020 | $1,837 | $135,834 +2% |
| 2019 | $1,837 +10% | $133,172 +2% |
| 2018 | $1,670 | $130,562 +2% |
| 2017 | $1,670 +2.3% | $128,003 +2% |
| 2016 | $1,632 +3.6% | $125,494 +1.5% |
| 2015 | $1,576 +0.6% | $123,610 +2% |
| 2014 | $1,567 | $121,190 +2.5% |
| 2012 | -- | $118,278 +2% |
| 2011 | -- | $115,960 +0.8% |
| 2010 | -- | $115,094 -0.2% |
| 2009 | -- | $115,369 +2% |
| 2008 | -- | $113,108 +2% |
| 2007 | -- | $110,891 +2% |
| 2006 | -- | $108,718 |
| 2005 | -- | $108,718 +4% |
| 2004 | -- | $104,498 +1.9% |
| 2003 | -- | $102,583 +2% |
| 2002 | -- | $100,572 +4% |
| 2000 | -- | $96,668 |
Find assessor info on the county website
Neighborhood: Sherman Oaks
Nearby homes
- $1,336,5002 bd2 ba1.6k sqft13151 Otsego St, Sherman Oaks, CA 91423Off Market
- $1,739,2003 bd3 ba1.8k sqft13161 Otsego St, Sherman Oaks, CA 91423Off Market
- $3,206,1005 bd6 ba4.3k sqft13200 Otsego St, Sherman Oaks, CA 91423Off Market
- $1,686,7003 bd3 ba1.7k sqft13145 Otsego St, Sherman Oaks, CA 91423Off Market
- $1,387,3003 bd2 ba1.3k sqft13201 Otsego St, Sherman Oaks, CA 91423Off Market
- $2,081,8004 bd4 ba2.5k sqft13156 Hartsook St, Sherman Oaks, CA 91423Off Market
- $1,430,4003 bd3 ba1.8k sqft13150 Hartsook St, Sherman Oaks, CA 91423Off Market
- $1,690,3003 bd2 ba1.9k sqft13162 Hartsook St, Sherman Oaks, CA 91423Off Market
Nearby schools
GreatSchools rating
- 7/10Riverside Drive Charter Elementary SchoolGrades: K-5Distance: 0.4 mi
- 6/10Louis D. Armstrong Middle SchoolGrades: 6-8Distance: 0.4 mi
- 5/10Ulysses S. Grant Senior High SchoolGrades: 9-12Distance: 1 mi
Get a cash offer in 3 minutes
Find out how much your home could sell for in as little as 3 minutes with a no-obligation cash offer.
Estimated market value
$3,608,600
Get a cash offer in 3 minutes
Find out how much your home could sell for in as little as 3 minutes with a no-obligation cash offer.
Estimated market value
$3,608,600
- California
- Los Angeles County
- Los Angeles
- 91423
- Sherman Oaks
- 13157 Otsego St
Nearby cities
Nearby neighborhoods
Nearby zip codes
Other Los Angeles Topics
