PRICE REDUCED $300K + NO GOLF WAITLIST! Set on one of the most captivating home sites in Quail Creek, this newly renovated estate pairs extraordinary architectural character with luxurious modern details. Spanning approximately 4900 square feet under air, the home impresses upon entry with soaring 15 foot ceilings, intricate crown molding, and walls of glass that frame panoramic views of the golf course across over 70 acres of lush fairways and greenery. The reimagined lanai is among the largest in the community and has been completely transformed with a redone pool and spa, nearly 2000 square feet of covered living space, and a custom, stone tiled, outdoor kitchen with a new grill and beverage cooler. After enjoying the ultimate outdoor lifestyle you’ll find a showstopping kitchen inside, renovated with striking quartz countertops, a waterfall edge island, custom wood cabinetry, and premium stainless steel appliances including a Sub-Zero refrigerator and freezer. Just off the kitchen, a stunning wine wall and bar, designed to showcase over 160 bottles, serves as both a focal point and an entertainer’s dream. The spacious living room is anchored by a dramatic stacked stone fireplace and flows effortlessly into multiple indoor and outdoor gathering spaces. The grand owner’s suite is a true luxury retreat with dual walk in closets, a one of a kind vanity dressing area, private seating space, and direct access to the lanai and pool area. Additional highlights to this treasured property include four generously sized en suite bedrooms, a beautiful home office, a 700 square foot bonus room perfect for a home gym or media room, new top of the line hardwood flooring, 8’ interior doors, new water heaters, new A/C units, an oversized three car garage, and fresh paint and landscaping for spectacular curb appeal. This is your rare opportunity to own on of Quail Creek’s true trophy homes, without the waitlist for golf. Social memberships are also available for some amenities at the club.
Sold for $3,250,000
$3,250,000
13157 Pond Apple DR E, NAPLES, FL 34119
4beds
4,900sqft
Single Family Residence
Built in 1998
0.7 Acres Lot
$3,154,100 Zestimate®
$663/sqft
$7,842 Estimated rent
Home value
$3,154,100
$2.81M - $3.53M
$7,842/mo
Zestimate® history
Owner options
List your home for rent
$7,842/mo
Rent Zestimate®
Find your next renter with Zillow Rental Manager. Plus, with online applications, you can quickly screen prospective tenants – for free.
$7,842/mo
Rent Zestimate®
Refinance and save
$26,265/mo
Est. payment
Refinancing to a lower rate could help reduce your monthly payments and save thousands over the life of the loan.
$26,265/mo
Est. payment
Explore your selling options
Work with a Zillow partner agent
Leverage their expertise and Zillow's premium Showcase listings to get your home seen by more buyers.
Get startedList with your own agent
Get your home in front of millions of buyers by listing it on Zillow.
Learn how to do itSell it yourself
Take full control of how buyers see your home on Zillow by listing For Sale by Owner (FSBO).
List your homeWhat's special
Stacked stone fireplaceOutdoor kitchenBeautiful officeCompletely rebuilt poolMulti functional bonus roomElegant quartz countertopsItalian ceramic tile
Zillow last checked:
Listing updated:
Listed by:
Jackie Stamerro 239-595-2479,
Quail Communities Realty, Inc.,
Tyler Stamerro 239-919-4632,
Quail Communities Realty, Inc.
Bought with:
Momma Bee Fagan, PA
John R Wood Properties
Source: SWFLMLS,MLS#: 224086240 Originating MLS: Naples
Originating MLS: NaplesFacts & features
Interior
Bedrooms & bathrooms
- Bedrooms: 4
- Bathrooms: 6
- Full bathrooms: 4
- 1/2 bathrooms: 2
Rooms
- Room types: Den - Study, Family Room, Guest Bath, Guest Room, Office, Media Room, Screened Lanai/Porch
Dining room
- Features: Breakfast Bar, Breakfast Room, Eat-in Kitchen, Formal
Heating
- Central
Cooling
- Central Air
Appliances
- Included: Electric Cooktop, Dishwasher, Disposal, Double Oven, Dryer, Microwave, Range, Refrigerator/Freezer, Washer, Wine Cooler
- Laundry: Inside, Laundry Tub
Features
- Bar, Built-In Cabinets, Cathedral Ceiling(s), Fireplace, Foyer, French Doors, Laundry Tub, Pantry, Smoke Detectors, Volume Ceiling, Walk-In Closet(s), Den - Study, Family Room, Guest Bath, Guest Room, Home Office, Laundry in Residence, Media Room, Screened Lanai/Porch
- Flooring: Carpet, Tile, Wood
- Doors: French Doors
- Windows: Storm Protection (Other)
- Has fireplace: Yes
Interior area
- Total structure area: 7,000
- Total interior livable area: 4,900 sqft
Property
Parking
- Total spaces: 3
- Parking features: Attached
- Attached garage spaces: 3
Features
- Stories: 2
- Patio & porch: Screened Lanai/Porch
- Exterior features: Outdoor Kitchen, Outdoor Shower
- Has private pool: Yes
- Pool features: Community, In Ground, Electric Heat, Pool Bath
- Has spa: Yes
- Spa features: Community, In Ground, Heated, Pool Bath
- Has view: Yes
- View description: Golf Course, Landscaped Area
- Waterfront features: None
- Frontage type: Golf Course
Lot
- Size: 0.7 Acres
- Features: On Golf Course, Oversize
Details
- Additional structures: Tennis Court(s), Outdoor Kitchen
- Parcel number: 68742640003
- Other equipment: Intercom
Construction
Type & style
- Home type: SingleFamily
- Architectural style: Ranch
- Property subtype: Single Family Residence
Materials
- Block, Stucco
- Foundation: Concrete Block
- Roof: Tile
Condition
- New construction: No
- Year built: 1998
Utilities & green energy
- Water: Central
Community & HOA
Community
- Features: Clubhouse, Pool, Fitness Center, Golf, Putting Green, Restaurant, Street Lights, Tennis Court(s), Gated
- Security: Smoke Detector(s), Gated Community
- Subdivision: QUAIL CREEK
HOA
- Has HOA: Yes
- Amenities included: Bocce Court, Clubhouse, Pool, Community Room, Spa/Hot Tub, Fitness Center, Full Service Spa, Golf Course, Internet Access, Library, Pickleball, Private Membership, Putting Green, Restaurant, Sauna, Streetlight, Tennis Court(s), Underground Utility
- HOA fee: $5,864 annually
Location
- Region: Naples
Financial & listing details
- Price per square foot: $663/sqft
- Tax assessed value: $2,320,213
- Annual tax amount: $16,939
- Date on market: 10/28/2024
- Lease term: Buyer Finance/Cash
Price history
| Date | Event | Price |
|---|---|---|
| 6/16/2025 | Sold | $3,250,000-4.3%$663/sqft |
Source:  SWFLMLS #224086240 Report a problem SWFLMLS #224086240 Report a problem | ||
| 5/16/2025 | Pending sale | $3,395,000$693/sqft |
Source: SWFLMLS #224086240 Report a problem | ||
| 5/6/2025 | Price change | $3,395,000-1.5%$693/sqft |
Source: SWFLMLS #224086240 Report a problem | ||
| 3/10/2025 | Price change | $3,445,000-4.2%$703/sqft |
Source: SWFLMLS #224086240 Report a problem | ||
| 2/2/2025 | Price change | $3,595,000-2.7%$734/sqft |
Source: SWFLMLS #224086240 Report a problem | ||
| 10/28/2024 | Listed for sale | $3,695,000+235.9%$754/sqft |
Source: SWFLMLS #224086240 Report a problem | ||
| 9/6/2017 | Sold | $1,100,000-26.6%$224/sqft |
Source: Public Record Report a problem | ||
| 2/18/2017 | Price change | $1,498,000-11.1%$306/sqft |
Source: McQuaid & Company LLC #215024103 Report a problem | ||
| 9/26/2016 | Price change | $1,685,000-14.7%$344/sqft |
Source: McQuaid & Company LLC #215024103 Report a problem | ||
| 5/19/2016 | Listed for sale | $1,975,000$403/sqft |
Source: McQuaid & Company LLC #215024103 Report a problem | ||
| 4/11/2016 | Listing removed | $1,975,000$403/sqft |
Source: McQuaid & Company LLC #215024103 Report a problem | ||
| 2/27/2016 | Price change | $1,975,000-16%$403/sqft |
Source: McQuaid & Company LLC #215024103 Report a problem | ||
| 4/17/2015 | Listed for sale | $2,350,000+20.5%$480/sqft |
Source: McQuaid & Company LLC #215024103 Report a problem | ||
| 2/17/2006 | Sold | $1,950,000$398/sqft |
Source: Public Record Report a problem | ||
Public tax history
| Year | Property taxes | Tax assessment |
|---|---|---|
| 2025 | $20,213 +0.4% | $1,919,932 +10% |
| 2024 | $20,126 +20.6% | $1,745,393 +10% |
| 2023 | $16,690 -10% | $1,586,721 +10% |
| 2022 | $18,552 +29.6% | $1,442,474 +10% |
| 2021 | $14,318 -10.2% | $1,311,340 -9.1% |
| 2020 | $15,940 +11.6% | $1,442,587 +10% |
| 2019 | $14,282 -1.1% | $1,311,443 -1.3% |
| 2018 | $14,438 -1.5% | $1,328,103 +2.6% |
| 2017 | $14,651 +1.8% | $1,294,378 +5.3% |
| 2016 | $14,394 +8.7% | $1,229,396 +0.7% |
| 2015 | $13,239 -0.8% | $1,220,850 +5.1% |
| 2014 | $13,348 +1% | $1,161,161 +1.6% |
| 2013 | $13,213 +0.5% | $1,143,262 +1.8% |
| 2012 | $13,153 +0.7% | $1,123,316 +0.1% |
| 2011 | $13,065 -18.9% | $1,121,951 -5.9% |
| 2010 | $16,118 -8.6% | $1,192,140 -15.3% |
| 2009 | $17,644 | $1,408,239 -16.6% |
| 2008 | $17,644 -17% | $1,688,824 -3.4% |
| 2007 | $21,262 +17.1% | $1,747,529 -1.9% |
| 2006 | $18,165 | $1,781,147 +24.5% |
| 2005 | $18,165 +8.9% | $1,430,150 +9.9% |
| 2004 | $16,677 +3.4% | $1,301,724 +6% |
| 2003 | $16,124 +5% | $1,228,525 +6.4% |
| 2002 | $15,356 -45% | $1,154,636 +12.1% |
| 2001 | $27,945 +104.9% | $1,029,833 |
| 2000 | $13,637 | -- |
Find assessor info on the county website
Neighborhood: 34119
Nearby homes
- $1,960,1004 bd4 ba3.8k sqft13123 Pond Apple Dr E, Naples, FL 34119Off Market

- $3,550,0003 bd5 ba4.8k sqft13181 Pond Apple Dr E, Naples, FL 34119Sold

- $3,870,0005 bd6 ba5.4k sqft13101 Pond Apple Dr E, Naples, FL 34119Sold

- $2,587,0003 bd5 ba4.3k sqft13201 Pond Apple Dr E, Naples, FL 34119Off Market
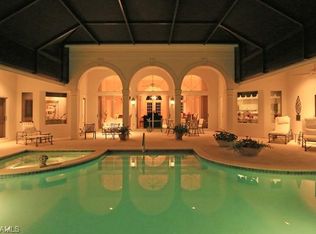
- $1,261,0005 bd4 ba3.2k sqft3678 Santaren Ct, Naples, FL 34119Off Market
- $1,493,200-- bd-- ba3.9k sqft3674 Santaren Ct, Naples, FL 34119Off Market
- $1,737,5006 bd5 ba4.1k sqft3677 Santaren Ct, Naples, FL 34119Off Market
- $2,925,0005 bd4 ba5.4k sqft13087 Pond Apple Dr E, Naples, FL 34119Sold
Nearby schools
GreatSchools rating
- 10/10Veterans Memorial Elementary SchoolGrades: PK-5Distance: 2.8 mi
- 10/10North Naples Middle SchoolGrades: 6-8Distance: 2.8 mi
- 6/10Aubrey Rogers High SchoolGrades: 9-12Distance: 3.9 mi
Schools provided by the listing agent
- Elementary: VETERANS MEMORIAL ELEMENTARY SCHOOL
- Middle: NORTH NAPLES MIDDLE SCHOOL
- High: AUBREY ROGERS HIGH SCHOOL
Source: SWFLMLS. This data may not be complete. We recommend contacting the local school district to confirm school assignments for this home.
Sell for more on Zillow
Get a Zillow Showcase℠ listing at no additional cost and you could sell for .
$3,154,100
2% more
+$63,082
With Zillow Showcase(estimated)
$3,217,182
- Florida
- Collier County
- Naples
- 34119
- 13157 Pond Apple DR E
Nearby cities
Nearby neighborhoods
Nearby zip codes
Other Naples Topics
