Skip main navigation
Sold for $475,000
  • $475,000

    13157 Salk Way, Orlando, FL 32827

    3beds
    1,945sqft
    Townhouse
    Built in 2019
    3,626 Square Feet Lot
    $464,200 Zestimate®
    $244/sqft
    $3,120 Estimated rent

    Home value

    $464,200

    $441,000 - $487,000

    $3,120/mo

    Zestimate® history
    Loading
    Loading...

    Owner options

    List your home for rent

    $3,120/mo

    Rent Zestimate®

    Find your next renter with Zillow Rental Manager. Plus, with online applications, you can quickly screen prospective tenants – for free.

    Learn more

    $3,120/mo

    Rent Zestimate®

    Refinance and save

    $3,853/mo

    Est. payment

    Refinancing to a lower rate could help reduce your monthly payments and save thousands over the life of the loan.

    See today's rates

    $3,853/mo

    Est. payment

    Explore your selling options

    Work with a Zillow partner agent

    Leverage their expertise and Zillow's premium Showcase listings to get your home seen by more buyers.

    Get started

    List with your own agent

    Get your home in front of millions of buyers by listing it on Zillow.

    Learn how to do it

    Sell it yourself

    Take full control of how buyers see your home on Zillow by listing For Sale by Owner (FSBO).

    List your home

    What's special

    Private paver patioSpacious bedroomLarge breakfast barGranite countertopsLong granite vanityNeutral finishesCharming curb appeal
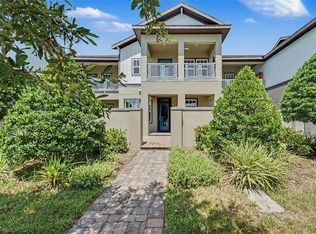
    Welcome to this beautifully maintained corner unit townhome in Laureate Park, offering 3 bedrooms, 2.5 bathrooms, a spacious loft, and nearly 1,945 square feet of thoughtfully designed living space. Built by Craft Homes, this Bower model is set on a premium end unit lot among million dollar homes and stands out with charming curb appeal, lush landscaping, a covered front porch, and beautiful green space right out front. Inside, the open concept layout feels bright and inviting with abundant natural light, neutral finishes, and spacious living and dining areas that flow seamlessly together for everyday living and easy entertaining. The kitchen is both stylish and functional, featuring granite countertops, stainless steel appliances, white cabinetry, a large breakfast bar, and generous prep and storage space. Just off the kitchen and dining area, the private paver patio offers a great spot for outdoor seating, grilling, or enjoying Florida living. Tucked away on the first floor, the primary suite offers the comfort and convenience of main level living, with a spacious bedroom, large walk in closet, and private bath complete with dual sinks, a long granite vanity, and a walk in shower. A guest half bath is also located downstairs. Upstairs, the large loft creates a true flex space that works beautifully as a second living area, media room, home office, or study zone, while two additional bedrooms, a full bath, and a separate laundry room complete the second floor. With its corner location, open views of the green space, nearby community mailbox, convenient parking right out front, and close proximity to the lake, this home offers a rare blend of privacy, comfort, and everyday convenience. Laureate Park isn’t just a neighborhood, it’s a vibrant lifestyle. Enjoy the Aquatic Center, resort style pools, LP Fit gym, and 44+ miles of trails. Located in prime Lake Nona, minutes from Medical City, the VA hospital, Nemours, dining, and shopping. Close to major highways, Orlando International Airport, and the USTA National Campus. Easy access to Orlando’s top theme parks and beautiful Florida beaches. This home blends space, comfort, and community in a sought after location. Experience elevated living, schedule your private tour today!

    Zillow last checked:

    Listing updated:

    Listed by:

    Peter Luu 321-917-7864,

    REAL BROKER, LLC 855-450-0442,

    Andres Cevallos 281-570-9323,

    REAL BROKER, LLC

    Bought with:

    Andrea Dale Gonzalez, 3458032

    EMPIRE NETWORK REALTY

    Source: Stellar MLS,MLS#: O6395553MLS LogoOriginating MLS: Orlando Regional

    Facts & features

    Interior

    Bedrooms & bathrooms
    • Bedrooms: 3
    • Bathrooms: 3
    • Full bathrooms: 2
    • 1/2 bathrooms: 1
    Rooms
    • Room types: Loft
    Primary bedroom
    • Features: Ceiling Fan(s), En Suite Bathroom, Walk-In Closet(s)
    • Level: First
    Bedroom 2
    • Features: Built-in Closet
    • Level: Second
    Bedroom 3
    • Features: Walk-In Closet(s)
    • Level: Second
    Primary bathroom
    • Features: Dual Sinks, Exhaust Fan, Granite Counters, Shower No Tub, Water Closet/Priv Toilet
    • Level: First
    Bathroom 2
    • Features: Exhaust Fan, Granite Counters, Single Vanity, Sink - Pedestal, Tub With Shower
    • Level: Second
    Dining room
    • Level: First
    Kitchen
    • Features: Breakfast Bar, Granite Counters, Kitchen Island
    • Level: First
    Laundry
    • Level: Second
    Living room
    • Level: First
    Loft
    • Level: Second
    Heating
    • Central, Electric, Heat Pump
    Cooling
    • Central Air
    Appliances
    • Included: Dishwasher, Disposal, Dryer, Electric Water Heater, Microwave, Range, Refrigerator, Washer
    • Laundry: Inside, Laundry Room, Upper Level
    Features
    • Ceiling Fan(s), Eating Space In Kitchen, Living Room/Dining Room Combo, Open Floorplan, Primary Bedroom Main Floor, Split Bedroom, Stone Counters, Thermostat, Walk-In Closet(s)
    • Flooring: Carpet, Ceramic Tile
    • Windows: Window Treatments
    • Has fireplace: No
    • Common walls with other units/homes: Corner Unit,End Unit
    Interior area
    • Total structure area: 2,850
    • Total interior livable area: 1,945 sqft

    Property

    Parking
    • Total spaces: 2
    • Parking features: Driveway, Garage Door Opener, Garage Faces Rear, On Street, Oversized
    • Attached garage spaces: 2
    • Has uncovered spaces: Yes
    Features
    • Levels: Two
    • Stories: 2
    • Patio & porch: Covered, Front Porch, Patio, Porch
    • Exterior features: Irrigation System, Lighting, Sidewalk
    • Has view: Yes
    • View description: Garden, Park/Greenbelt
    Lot
    • Size: 3,626 Square Feet
    • Features: City Lot, In County, Landscaped, Level, Sidewalk
    • Residential vegetation: Mature Landscaping
    Details
    • Parcel number: 302431486400880
    • Zoning: PD
    • Special conditions: None

    Construction

    Type & style
    • Home type: Townhouse
    • Property subtype: Townhouse
    Materials
    • Block, Concrete, Stucco
    • Foundation: Slab
    • Roof: Shingle
    Condition
    • New construction: No
    • Year built: 2019
    Details
    • Builder model: Bower
    • Builder name: Craft Homes
    • Warranty included: Yes

    Utilities & green energy

    • Sewer: Public Sewer
    • Water: Public
    • Utilities for property: Public

    Community & HOA

    Community
    • Features: Community Mailbox, Dog Park, Fitness Center, Golf Carts OK, Irrigation-Reclaimed Water, Park, Playground, Pool, Restaurant, Sidewalks
    • Pet fee: $0 monthly
    • Subdivision: LAUREATE PARK
    HOA
    • Has HOA: Yes
    • Services included: Internet, Maintenance Grounds, Pool Maintenance, Recreational Facilities
    • HOA fee: $467 monthly
    • HOA name: First Service Residential
    • HOA phone: 407-644-0010
    Location
    • Region: Orlando

    Financial & listing details

    • Price per square foot: $244/sqft
    • Tax assessed value: $458,459
    • Annual tax amount: $9,044
    • Date on market: 4/8/2026
    • Cumulative days on market: 89 days
    • Listing terms: Cash,Conventional,FHA,Other,VA Loan
    • Ownership: Fee Simple
    • Total actual rent: 0
    • Road surface type: Paved

    Price history

    DateEventPrice
    7/10/2026Sold$475,000$244/sqft
    Source: Stellar MLS #O6395553 Report a problem
    7/8/2026Contingent$475,000$244/sqft
    Source: Stellar MLS #O6395553 Report a problem
    6/19/2026Pending sale$475,000$244/sqft
    Source: Stellar MLS #O6395553 Report a problem
    6/15/2026Price change$475,000-2.1%$244/sqft
    Source: Stellar MLS #O6395553 Report a problem
    5/5/2026Price change$485,000-2%$249/sqft
    Source: Stellar MLS #O6395553 Report a problem
    4/8/2026Listed for sale$495,000$254/sqft
    Source: Stellar MLS #O6395553 Report a problem
    3/24/2026Listing removed$495,000$254/sqft
    Source: Stellar MLS #O6388096 Report a problem
    3/16/2026Price change$495,000-2%$254/sqft
    Source: Stellar MLS #O6388096 Report a problem
    3/6/2026Listed for sale$505,000+50.2%$260/sqft
    Source: Stellar MLS #O6388096 Report a problem
    1/6/2020Sold$336,250$173/sqft
    Source: Public Record Report a problem

    Public tax history

    YearProperty taxesTax assessment
    2024$8,479 +8.1%$406,558 +10%
    2023$7,847 +10.3%$369,598 +10%
    2022$7,113 +9.8%$335,998 +10%
    2021$6,480 -1.2%$305,453 -0.6%
    2020$6,556 +289.1%$307,289 +582.9%
    2019$1,685 +83.2%$45,000
    2018$920 $45,000
    Find assessor info on the county website

    Neighborhood: Lake Nona South

    Nearby schools

    GreatSchools rating
    Schools provided by the listing agent
    • Elementary: Laureate Park Elementary
    • Middle: Lake Nona Middle School
    • High: Lake Nona High

    Source: Stellar MLS. This data may not be complete. We recommend contacting the local school district to confirm school assignments for this home.

    Get a cash offer in 3 minutes
    Find out how much your home could sell for in as little as 3 minutes with a no-obligation cash offer.
    Estimated market value
    $464,200
    Get a cash offer in 3 minutes
    Find out how much your home could sell for in as little as 3 minutes with a no-obligation cash offer.
    Estimated market value
    $464,200