This stunning home, tucked away in the Richard's Farm neighborhood is a true gem. Nestled across the street from the Apex Center and skate park, you'll find yourself immersed in an active and enriching lifestyle. The Ralston Creek trail, just steps away, offers miles of paths for walking, running, and biking, perfect for nature enthusiasts.
Enjoy the convenience of walking to Van Arsdale Elementary School and multiple neighborhood parks, making it an ideal choice for families. The tranquil setting at the end of a quiet cul-de-sac ensures peace and privacy, while the breathtaking mountain views add a touch of natural beauty to everyday life.
With a 3-car garage and no houses directly behind the property, you'll have plenty of space and serenity. The basement, recently finished in 2021, provides additional living, a wet bar and entertainment space for your family and guests.
It's just a short 20 minute drive to downtown Boulder, offering a perfect balance between city amenities and a serene suburban lifestyle. Within 10 minutes, you can explore the charm of old town Arvada and downtown Golden, adding a touch of history and culture to your everyday adventures.
Step inside this home to discover a main floor office with beautiful French doors, offering a tranquil space for work and creativity. The neighborhood green space and multiple parks within walking distance invite you to relax, play, and connect with nature.
Experience the best of both worlds in this home, where modern conveniences meet natural beauty, and a sense of community prevails. Live, grow, and create cherished memories in this inviting sanctuary that holds the promise of a fulfilling lifestyle in every detail.
Sold for $895,000
$895,000
13157 W 73rd Lane, Arvada, CO 80005
4beds
3,500sqft
Single Family Residence
Built in 2017
6,084 Square Feet Lot
$863,100 Zestimate®
$256/sqft
$4,832 Estimated rent
Home value
$863,100
$820,000 - $906,000
$4,832/mo
Zestimate® history
Owner options
List your home for rent
$4,832/mo
Rent Zestimate®
Find your next renter with Zillow Rental Manager. Plus, with online applications, you can quickly screen prospective tenants – for free.
$4,832/mo
Rent Zestimate®
Refinance and save
$5,184/mo
Est. payment
Refinancing to a lower rate could help reduce your monthly payments and save thousands over the life of the loan.
$5,184/mo
Est. payment
Explore your selling options
Work with a Zillow partner agent
Leverage their expertise and Zillow's premium Showcase listings to get your home seen by more buyers.
Get startedList with your own agent
Get your home in front of millions of buyers by listing it on Zillow.
Learn how to do itSell it yourself
Take full control of how buyers see your home on Zillow by listing For Sale by Owner (FSBO).
List your homeWhat's special
Zillow last checked:
Listing updated:
Listed by:
Jerad McMinamen 308-224-4809 jeradmc@gmail.com,
The Linear Group LLC,
Jerad McMinamen 308-224-4809,
The Linear Group LLC
Bought with:
Ross Blahnik, 100070686
Compass - Denver
Source: REcolorado as distributed by MLS GRID,MLS#: 9029219
Facts & features
Interior
Bedrooms & bathrooms
- Bedrooms: 4
- Bathrooms: 4
- Full bathrooms: 2
- 3/4 bathrooms: 1
- 1/2 bathrooms: 1
- Main level bathrooms: 1
Bedroom
- Level: Upper
Bedroom
- Level: Upper
Bedroom
- Level: Upper
Bedroom
- Level: Basement
Bathroom
- Level: Upper
Bathroom
- Level: Upper
Bathroom
- Level: Basement
Bathroom
- Level: Main
Dining room
- Level: Main
Family room
- Level: Basement
Laundry
- Level: Main
Living room
- Level: Main
Loft
- Level: Upper
Office
- Level: Main
Heating
- Forced Air
Cooling
- Central Air
Appliances
- Included: Cooktop, Dishwasher, Dryer, Oven, Range Hood, Refrigerator, Washer
Features
- Eat-in Kitchen, Granite Counters, High Ceilings, Jack & Jill Bathroom, Kitchen Island, Open Floorplan, Smoke Free, Vaulted Ceiling(s), Walk-In Closet(s), Wet Bar
- Flooring: Carpet, Tile, Wood
- Windows: Double Pane Windows
- Basement: Finished,Full
- Has fireplace: Yes
- Fireplace features: Living Room
Interior area
- Total structure area: 3,500
- Total interior livable area: 3,500 sqft
- Finished area above ground: 2,416
- Finished area below ground: 917
Property
Parking
- Total spaces: 3
- Parking features: Concrete
- Attached garage spaces: 3
Features
- Levels: Two
- Stories: 2
- Patio & porch: Covered, Front Porch, Patio
- Exterior features: Private Yard
- Fencing: Partial
- Has view: Yes
- View description: Mountain(s)
Lot
- Size: 6,084 Square Feet
- Features: Cul-De-Sac
Details
- Parcel number: 464477
- Special conditions: Standard
Construction
Type & style
- Home type: SingleFamily
- Property subtype: Single Family Residence
Materials
- Brick, Wood Siding
- Roof: Composition
Condition
- Year built: 2017
Utilities & green energy
- Sewer: Public Sewer
- Water: Public
Community & HOA
Community
- Subdivision: Richard'S Acres
HOA
- Has HOA: No
Location
- Region: Arvada
Financial & listing details
- Price per square foot: $256/sqft
- Tax assessed value: $891,881
- Annual tax amount: $8,339
- Date on market: 8/1/2024
- Listing terms: Cash,Conventional,FHA,VA Loan
- Exclusions: Seller's Personal Property.
- Ownership: Individual
- Road surface type: Paved
Price history
| Date | Event | Price |
|---|---|---|
| 9/3/2024 | Sold | $895,000+5.3%$256/sqft |
Source:  REcolorado as distributed by MLS GRID #9029219 Report a problem REcolorado as distributed by MLS GRID #9029219 Report a problem | ||
| 8/4/2024 | Pending sale | $849,995$243/sqft |
Source: REcolorado as distributed by MLS GRID #9029219 Report a problem | ||
| 8/1/2024 | Listed for sale | $849,995+78.6%$243/sqft |
Source: REcolorado as distributed by MLS GRID #9029219 Report a problem | ||
| 5/9/2016 | Sold | $475,840$136/sqft |
Source: Public Record Report a problem | ||
Public tax history
| Year | Property taxes | Tax assessment |
|---|---|---|
| 2025 | $8,327 -0.1% | $55,743 +2.9% |
| 2024 | $8,339 +18% | $54,178 |
| 2023 | $7,068 -0.8% | $54,178 +26.7% |
| 2022 | $7,123 +6.3% | $42,753 -2.8% |
| 2021 | $6,701 | $43,983 +10.6% |
| 2020 | $6,701 -2.2% | $39,785 |
| 2019 | $6,853 +15.4% | $39,785 +16.8% |
| 2018 | $5,939 | $34,048 |
| 2017 | $5,939 +379.3% | $34,048 +301.9% |
| 2016 | $1,239 | $8,471 |
| 2015 | -- | $8,471 |
Find assessor info on the county website
Neighborhood: 80005
Nearby homes
- $880,0004 bd4 ba3.2k sqft13147 W 73rd Ln, Arvada, CO 80005Off Market
- $737,1003 bd3 ba3.2k sqft13137 W 73rd Ln, Arvada, CO 80005Off Market
- $813,7004 bd3 ba2.6k sqft13192 W 74th Dr, Arvada, CO 80005Off Market

- $485,0000.755 Acres13111 W 74th Dr LOT 59, Arvada, CO 80005Sold
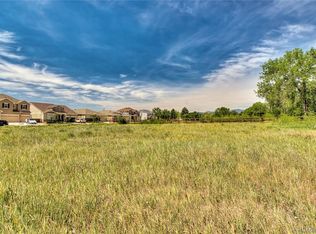
- $941,4004 bd3 ba3.6k sqft13172 W 74th Dr, Arvada, CO 80005Off Market
- $815,2003 bd4 ba3.1k sqft13127 W 73rd Ln, Arvada, CO 80005Off Market
- $769,8003 bd3 ba2.6k sqft13148 W 73rd Ln, Arvada, CO 80005Off Market
- $885,9613 bd3 ba3.1k sqft13117 W 73rd Ln, Arvada, CO 80005Off Market
Nearby schools
GreatSchools rating
- 7/10Van Arsdale Elementary SchoolGrades: PK-5Distance: 0.3 mi
- 6/10Oberon Junior High SchoolGrades: 6-8Distance: 1.3 mi
- 10/10Ralston Valley High SchoolGrades: 9-12Distance: 1 mi
Schools provided by the listing agent
- Elementary: Van Arsdale
- Middle: Oberon
- High: Ralston Valley
- District: Jefferson County R-1
Source: REcolorado as distributed by MLS GRID. This data may not be complete. We recommend contacting the local school district to confirm school assignments for this home.
Get a cash offer in 3 minutes
Find out how much your home could sell for in as little as 3 minutes with a no-obligation cash offer.
Estimated market value
$863,100
Get a cash offer in 3 minutes
Find out how much your home could sell for in as little as 3 minutes with a no-obligation cash offer.
Estimated market value
$863,100
- Colorado
- Jefferson County
- Arvada
- 80005
- 13157 W 73rd Lane
Nearby cities
Nearby neighborhoods
Nearby zip codes
Other Arvada Topics
