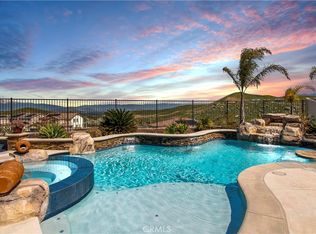
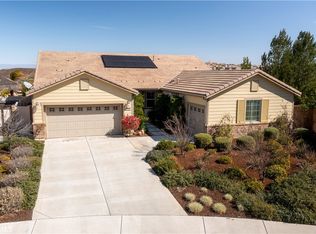
CITRUS HEIGHTS- Affectionately perched atop a gorgeous hillside encircled with provisions of VIEWS from the north, south and east for miles. This luxurious residence with its charming Craftsman Era inspired architecture exemplifies exuberant living! The main living level contains an impressive massive family room with stately finishes and a majestic fireplace that opens to the gourmet island kitchen along with built-in stainless appliances including a 5-burner range, exquisite and plentiful counter space, vented hood, double oven, microwave, dishwasher, includes a newer refrigerator and dignified walk-in pantry; a vast ceiling, multitude of oversized windows; spacious dining area & access to the California Patio Room where you can entertain, BBQ, breeze-feel and enjoy tranquility next to your built-in fireplace and Television. Importantly, and also at ground level is a guest retreat along with a full guest/powder bath and a separate formal family/dining or even office that can easily be another living space. Ascend the stairs to be welcomed by a Bonus room that is perfect for a Family Theater system or pool table; 4 secondary bedrooms; Massive master & ensuite & large retreat/office adjoining Master Bath that features a sitting vanity, elongated sink & counters, spa-like soaking tub for overlooking views or beautiful breezes, a spacious shower, & a grand “fit for a royalty” sized walk-in closet room. The upstairs laundry room is not just functional but impressively spacious, with custom shelving and utility sink. To reiterate, the backyard offers canyon, and city light views, and plenty of room for a beautiful pool and boat parking, with easy to maintain yards for a simpler lifestyle. A few other additional enjoyable amenities to note are the beautiful greige real wood flooring throughout the foyer lower hall, kitchen, family and dining; 13 panel solar system, tankless water heater and closet space galore, a whole house QuietCool ® fan system, ceiling fans throughout home and outdoor, 3-car attached tandem garage with ample off-street parking and a hospitable front patio entrance! Community amenities include playground, park, walking trails and hiking throughout the neighborhood and even some citrus groves sprinkled around the beautiful community. Close to 91, 215,60 frwys, shopping, Top performing prestigious Universities. Offered turn-key ready for its new owners in the cult-de-sac of this wonderful clean, peaceful and upgraded neighborhood!
Sold for $1,005,000
Listing Provided by: COMPASS
Bought with: First Team Real Estate
$1,005,000
13158 Capricornio St, Riverside, CA 92503
5beds
3,823sqft
Single Family Residence
Built in 2016
8,712 Square Feet Lot
$1,008,400 Zestimate®
$263/sqft
$4,629 Estimated rent
Home value
$1,008,400
$948,000 - $1.08M
$4,629/mo
Zestimate® history
Owner options
List your home for rent
$4,629/mo
Rent Zestimate®
Find your next renter with Zillow Rental Manager. Plus, with online applications, you can quickly screen prospective tenants – for free.
$4,629/mo
Rent Zestimate®
Refinance and save
$6,450/mo
Est. payment
Refinancing to a lower rate could help reduce your monthly payments and save thousands over the life of the loan.
$6,450/mo
Est. payment
Explore your selling options
Work with a Zillow partner agent
Leverage their expertise and Zillow's premium Showcase listings to get your home seen by more buyers.
Get startedList with your own agent
Get your home in front of millions of buyers by listing it on Zillow.
Learn how to do itSell it yourself
Take full control of how buyers see your home on Zillow by listing For Sale by Owner (FSBO).
List your homeWhat's special
Zillow last checked:
Listing updated:
Listing Provided by:
COLLEEN GRIGGS DRE #02101599 951-312-5206,
COMPASS
Bought with:
Sukhwinder Hundal, DRE #01938882
First Team Real Estate
Source: CRMLS,MLS#: IV24120033 Originating MLS: California Regional MLS
Originating MLS: California Regional MLSFacts & features
Interior
Bedrooms & bathrooms
- Bedrooms: 5
- Bathrooms: 3
- Full bathrooms: 3
- Main level bathrooms: 1
- Main level bedrooms: 1
Bathroom
- Features: Bathroom Exhaust Fan, Bathtub, Closet, Dual Sinks, Enclosed Toilet, Full Bath on Main Level, Linen Closet, Quartz Counters, Soaking Tub, Separate Shower
Other
- Features: Dressing Area
Kitchen
- Features: Kitchen Island, Kitchen/Family Room Combo, Pots & Pan Drawers, Self-closing Cabinet Doors, Self-closing Drawers, Walk-In Pantry
Heating
- Central, Fireplace(s), Natural Gas, Solar
Cooling
- Central Air, Whole House Fan, Attic Fan
Appliances
- Included: Gas Cooktop, Ice Maker, Microwave, Refrigerator, Range Hood, Self Cleaning Oven, Tankless Water Heater, Vented Exhaust Fan, Water To Refrigerator, Water Heater, Dryer, Washer
- Laundry: Laundry Room, Upper Level
Features
- Built-in Features, Ceiling Fan(s), Crown Molding, Separate/Formal Dining Room, Eat-in Kitchen, Granite Counters, High Ceilings, In-Law Floorplan, Open Floorplan, Pantry, Recessed Lighting, Tandem, Attic, Bedroom on Main Level, Dressing Area, Loft, Primary Suite, Walk-In Pantry, Walk-In Closet(s)
- Flooring: Carpet, Tile, Wood
- Windows: Custom Covering(s), Double Pane Windows, Insulated Windows, Shutters
- Has fireplace: Yes
- Fireplace features: Gas, Living Room, Masonry, Outside
- Common walls with other units/homes: No Common Walls
Interior area
- Total interior livable area: 3,823 sqft
Property
Parking
- Total spaces: 3
- Parking features: Concrete, Door-Multi, Driveway, Driveway Up Slope From Street, Garage Faces Front, Garage, Tandem
- Attached garage spaces: 3
Features
- Levels: Two
- Stories: 2
- Entry location: Front
- Patio & porch: Rear Porch, Concrete, Covered, Front Porch, Open, Patio, Porch
- Pool features: None
- Spa features: None
- Has view: Yes
- View description: City Lights, Hills, Mountain(s), Neighborhood, Orchard, Panoramic
Lot
- Size: 8,712 sqft
- Features: 0-1 Unit/Acre, Cul-De-Sac, Drip Irrigation/Bubblers, Front Yard, Gentle Sloping, Sprinklers In Rear, Sprinklers In Front, Landscaped, Near Park, Sprinklers Timer, Sprinkler System, Sloped Up, Yard
Details
- Parcel number: 269510019
- Special conditions: Standard
Construction
Type & style
- Home type: SingleFamily
- Architectural style: Traditional
- Property subtype: Single Family Residence
Materials
- Stucco, Vinyl Siding
- Roof: Tile
Condition
- Updated/Remodeled,Turnkey
- New construction: No
- Year built: 2016
Utilities & green energy
- Electric: Standard
- Sewer: Public Sewer
- Water: Public
- Utilities for property: Cable Connected, Electricity Connected, Natural Gas Connected, Phone Available, Sewer Connected
Community & neighborhood
Security
- Security features: Carbon Monoxide Detector(s), Fire Detection System, Fire Sprinkler System, Smoke Detector(s), Security Lights
Community
- Community features: Biking, Curbs, Hiking, Preserve/Public Land, Storm Drain(s), Street Lights, Park
Location
- Region: Riverside
HOA & financial
HOA
- Has HOA: Yes
- HOA fee: $158 monthly
- Amenities included: Maintenance Grounds, Playground
- Association name: Citrus Heights Homeowners Association
- Association phone: 909-532-8388
Other
Other facts
- Listing terms: Cash,Cash to New Loan,Conventional,1031 Exchange,VA Loan
- Road surface type: Paved
Price history
| Date | Event | Price |
|---|---|---|
| 10/18/2024 | Sold | $1,005,000-6.5%$263/sqft |
Source:  CRMLS #IV24120033 Report a problem CRMLS #IV24120033 Report a problem | ||
| 10/16/2024 | Pending sale | $1,075,000$281/sqft |
Source: CRMLS #IV24120033 Report a problem | ||
| 9/21/2024 | Contingent | $1,075,000$281/sqft |
Source: CRMLS #IV24120033 Report a problem | ||
| 9/2/2024 | Listed for sale | $1,075,000+49.3%$281/sqft |
Source: CRMLS #IV24120033 Report a problem | ||
| 10/20/2020 | Sold | $720,000-1.4%$188/sqft |
Source:  CRMLS #IV20152850 Report a problem CRMLS #IV20152850 Report a problem | ||
| 9/3/2020 | Pending sale | $729,900$191/sqft |
Source: KAREN L. JANIKOWSKI, BROKER #IV20152850 Report a problem | ||
| 7/31/2020 | Listed for sale | $729,900+6.4%$191/sqft |
Source: KAREN L. JANIKOWSKI, BROKER #IV20152850 Report a problem | ||
| 5/1/2019 | Listing removed | $685,900$179/sqft |
Source: Scotti and Associates Inc #OC19002450 Report a problem | ||
| 3/24/2019 | Price change | $685,900-1.4%$179/sqft |
Source: Scotti and Associates Inc #OC19002450 Report a problem | ||
| 1/4/2019 | Price change | $695,900-1.3%$182/sqft |
Source: Scotti and Associates Inc #OC19002450 Report a problem | ||
| 10/16/2018 | Price change | $704,900-0.7%$184/sqft |
Source: Scotti and Associates Inc #OC18180762 Report a problem | ||
| 8/28/2018 | Price change | $709,900-1.4%$186/sqft |
Source: Scotti and Associates Inc #OC18180762 Report a problem | ||
| 8/19/2018 | Price change | $719,900-2.7%$188/sqft |
Source: Scotti and Associates Inc #OC18180762 Report a problem | ||
| 7/27/2018 | Listed for sale | $739,900+16.5%$194/sqft |
Source: Scotti and Associates Inc #OC18180762 Report a problem | ||
| 6/30/2017 | Sold | $635,000$166/sqft |
Source: Public Record Report a problem | ||
Public tax history
| Year | Property taxes | Tax assessment |
|---|---|---|
| 2025 | $16,311 +20.8% | $1,005,000 +31.5% |
| 2024 | $13,506 +0.6% | $764,069 +2% |
| 2023 | $13,431 +1.4% | $749,088 +2% |
| 2022 | $13,244 +1.1% | $734,400 +2% |
| 2021 | $13,094 +1.1% | $720,000 +6.8% |
| 2020 | $12,955 | $673,866 +2% |
| 2019 | -- | $660,654 +2% |
| 2018 | $12,641 | $647,700 +58.7% |
| 2017 | -- | $408,165 |
Find assessor info on the county website
Neighborhood: El Sobrante
Nearby schools
GreatSchools rating
- 3/10Harrison Elementary SchoolGrades: K-6Distance: 2 mi
- 5/10Chemawa Middle SchoolGrades: 7-8Distance: 3.3 mi
- 4/10Arlington High SchoolGrades: 9-12Distance: 2.6 mi
Schools provided by the listing agent
- High: Arlington
Source: CRMLS. This data may not be complete. We recommend contacting the local school district to confirm school assignments for this home.
Get a cash offer in 3 minutes
Find out how much your home could sell for in as little as 3 minutes with a no-obligation cash offer.
Estimated market value
$1,008,400
Get a cash offer in 3 minutes
Find out how much your home could sell for in as little as 3 minutes with a no-obligation cash offer.
Estimated market value
$1,008,400
- California
- Riverside County
- Riverside
- 92503
- El Sobrante
- 13158 Capricornio St
Nearby cities
Nearby neighborhoods
Nearby zip codes
Other Riverside Topics
