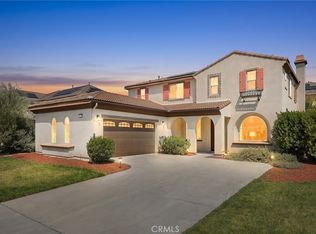
Discover comfort and luxury living with one of the largest residential floorplans in the exclusive, gated Cornerstone community of Rancho Cucamonga. This breathtaking single-family residence delivers nearly 3,500 sq ft of pure luxury, standing out as one of the largest in its class with 5 expansive bedrooms, 3 elegant bathrooms, a very open floorplan and a versatile bonus room ideal for an office, 6th bedroom, or ultimate flex space. This magnificent home features luxury touches from the moment you enter: soaring high ceilings, beautiful plantation shutters throughout for that modern, sophisticated edge, ambient recessed lighting, and premium kitchen granite countertops . The heart-stealing oversized kitchen dazzles with a massive island that seamlessly connects to the family room where you have a stunning fireplace with custom built-ins—perfect for lively gatherings or intimate nights. Entertain effortlessly in the beautifully crafted formal dining room, while the downstairs full bedroom and bathroom offer instant appeal for guests, in-laws, or multigenerational living. Upstairs you will find a big loft and a private primary suite including an in suite bathroom with dual sinks beautiful views and a walk-in closet. The three additional upstairs bedrooms are also generously sized for additional comfort. Additional features include an oversized garage, a massive yard ready for your envision, and solar system for energy efficiency.
This residence is exclusively located in the gated Cornerstone community where you can enjoy resort-style perks like a sparkling pool, soothing spa, and clubhouse, all in a top school district near Victoria Gardens, Ontario Mills, several shopping center and many parks to enjoy. Its strategic location is the truly one of the best of the entire city due to its proximity to all major freeways (10, 15, 210) for an easy commute and more free time to enjoy. Don't miss out the opportunity to get this spacious home that truly has it all!
Sold for $975,000
Listed by: CENTURY 21 PRIMETIME REALTORS • Sofia Morales Santana • Contact: 951-318 8020
Bought with: KELLER WILLIAMS RIVERSIDE CENT
$975,000
13158 Stanton Dr, Rancho Cucamonga, CA 91739
5beds
3,467sqft
Single Family Residence
Built in 2016
8,208 Square Feet Lot
$965,800 Zestimate®
$281/sqft
$4,416 Estimated rent
Home value
$965,800
$879,000 - $1.06M
$4,416/mo
Zestimate® history
Owner options
List your home for rent
$4,416/mo
Rent Zestimate®
Find your next renter with Zillow Rental Manager. Plus, with online applications, you can quickly screen prospective tenants – for free.
$4,416/mo
Rent Zestimate®
Refinance and save
$6,658/mo
Est. payment
Refinancing to a lower rate could help reduce your monthly payments and save thousands over the life of the loan.
$6,658/mo
Est. payment
Explore your selling options
Work with a Zillow partner agent
Leverage their expertise and Zillow's premium Showcase listings to get your home seen by more buyers.
Get startedList with your own agent
Get your home in front of millions of buyers by listing it on Zillow.
Learn how to do itSell it yourself
Take full control of how buyers see your home on Zillow by listing For Sale by Owner (FSBO).
List your homeWhat's special
Sparkling poolBig loftMassive yardOversized kitchenSoothing spaBeautiful viewsMassive island
Zillow last checked:
Listing updated:
Listed by:
Sofia Morales Santana DRE #02058898 951-3188020,
CENTURY 21 PRIMETIME REALTORS
Bought with:
JAWAD HAMDAN, DRE #02389080
KELLER WILLIAMS RIVERSIDE CENT
Source: CRMLS,MLS#: CV26093933 Originating MLS: California Regional MLS
Originating MLS: California Regional MLSFacts & features
Interior
Bedrooms & bathrooms
- Bedrooms: 5
- Bathrooms: 3
- Full bathrooms: 3
- Main level bathrooms: 1
- Main level bedrooms: 1
Rooms
- Room types: Bonus Room, Bedroom, Family Room, Kitchen, Laundry, Loft, Primary Bathroom, Office, Other, Dining Room
Bedroom
- Features: Multi-Level Bedroom
Bedroom
- Features: Bedroom on Main Level
Bathroom
- Features: Bathroom Exhaust Fan, Bathtub, Dual Sinks, Quartz Counters, Separate Shower, Vanity
Kitchen
- Features: Granite Counters, Kitchen Island, Kitchen/Family Room Combo
Other
- Features: Walk-In Closet(s)
Heating
- Central
Cooling
- Central Air
Appliances
- Laundry: Washer Hookup, Gas Dryer Hookup, Inside, Laundry Room
Features
- Ceiling Fan(s), Separate/Formal Dining Room, Granite Counters, High Ceilings, Open Floorplan, Bedroom on Main Level, Loft, Walk-In Closet(s)
- Flooring: Carpet, Tile
- Windows: Plantation Shutters, Shutters
- Has fireplace: Yes
- Fireplace features: Family Room
- Common walls with other units/homes: No Common Walls
Interior area
- Total interior livable area: 3,467 sqft
Property
Parking
- Total spaces: 2
- Parking features: Direct Access, Driveway, Garage
- Attached garage spaces: 2
Accessibility
- Accessibility features: Parking
Features
- Levels: Two
- Stories: 2
- Entry location: Main
- Patio & porch: None
- Pool features: Association
- Has spa: Yes
- Spa features: Association
- Has view: Yes
- View description: Mountain(s), Neighborhood
Lot
- Size: 8,208 Square Feet
- Features: 0-1 Unit/Acre, Back Yard, Front Yard, Rectangular Lot, Sprinkler System, Street Level, Yard
Details
- Parcel number: 0229482250000
- Special conditions: Standard
Construction
Type & style
- Home type: SingleFamily
- Architectural style: Contemporary
- Property subtype: Single Family Residence
Materials
- Frame, Stucco
- Foundation: Slab
Condition
- Turnkey
- New construction: No
- Year built: 2016
Utilities & green energy
- Electric: Photovoltaics Third-Party Owned, Photovoltaics Seller Owned
- Sewer: Public Sewer
- Water: Public
- Utilities for property: Cable Connected, Electricity Connected, Natural Gas Connected, Sewer Connected, See Remarks, Water Connected
Community & HOA
Community
- Features: Curbs, Street Lights, Suburban, Sidewalks, Gated
- Security: Carbon Monoxide Detector(s), Gated Community, Smoke Detector(s)
HOA
- Has HOA: Yes
- Amenities included: Clubhouse, Barbecue, Pool
- HOA fee: $125 monthly
- HOA name: Cornerstone
- HOA phone: 800-428-5588
Location
- Region: Rancho Cucamonga
Financial & listing details
- Price per square foot: $281/sqft
- Tax assessed value: $833,554
- Date on market: 4/30/2026
- Cumulative days on market: 11 days
- Listing terms: Cash,Cash to New Loan,Conventional,FHA,VA Loan
Price history
| Date | Event | Price |
|---|---|---|
| 6/17/2026 | Sold | $975,000+2%$281/sqft |
Source:  CRMLS #CV26093933 Report a problem CRMLS #CV26093933 Report a problem | ||
| 5/15/2026 | Pending sale | $955,888+38.4%$276/sqft |
Source: CRMLS #CV26093933 Report a problem | ||
| 5/31/2016 | Sold | $690,500$199/sqft |
Source: Public Record Report a problem | ||
Public tax history
| Year | Property taxes | Tax assessment |
|---|---|---|
| 2026 | -- | $833,554 +2% |
| 2025 | $9,186 +2.8% | $817,209 +2% |
| 2024 | $8,936 +2.4% | $801,186 +2% |
| 2023 | $8,724 +1.1% | $785,477 +2% |
| 2022 | $8,626 +1.7% | $770,076 +2% |
| 2021 | $8,483 +1.3% | $754,977 +1% |
| 2020 | $8,373 +2.8% | $747,235 +2% |
| 2019 | $8,145 +0.2% | $732,584 +2% |
| 2018 | $8,128 +4.7% | $718,219 +2% |
| 2017 | $7,760 | $704,136 +1065.7% |
| 2016 | $7,760 +864.8% | $60,405 +1.5% |
| 2015 | $804 | $59,498 |
Find assessor info on the county website
Neighborhood: 91739
Nearby homes
- $990,0004 bd3 ba3.2k sqft13168 Stanton Dr, Rancho Cucamonga, CA 91739Sold
- $920,5003 bd3 ba2.2k sqft13148 Stanton Dr, Rancho Cucamonga, CA 91739Off Market
- $1,069,2005 bd3 ba3.4k sqft13155 Winslow Dr, Rancho Cucamonga, CA 91739Off Market
- $851,1004 bd2 ba2k sqft13145 Winslow Dr, Rancho Cucamonga, CA 91739Off Market
- $1,035,7005 bd3 ba3.4k sqft13165 Winslow Dr, Rancho Cucamonga, CA 91739Off Market
- $903,1003 bd3 ba2.2k sqft13178 Stanton Dr, Rancho Cucamonga, CA 91739Off Market
- $955,0004 bd3 ba3.2k sqft13153 Stanton Dr, Rancho Cucamonga, CA 91739Sold
- $1,011,4005 bd3 ba3.4k sqft13163 Stanton Dr, Rancho Cucamonga, CA 91739Off Market
Nearby schools
GreatSchools rating
- 8/10West Heritage Elementary SchoolGrades: K-5Distance: 0.9 mi
- 8/10Heritage Intermediate SchoolGrades: 6-8Distance: 1.5 mi
- 8/10Etiwanda High SchoolGrades: 9-12Distance: 1.9 mi
Schools provided by the listing agent
- High: Etiwanda
Source: CRMLS. This data may not be complete. We recommend contacting the local school district to confirm school assignments for this home.
Get a cash offer in 3 minutes
Find out how much your home could sell for in as little as 3 minutes with a no-obligation cash offer.
Estimated market value
$965,800
Get a cash offer in 3 minutes
Find out how much your home could sell for in as little as 3 minutes with a no-obligation cash offer.
Estimated market value
$965,800
- California
- San Bernardino County
- Rancho Cucamonga
- 91739
- 13158 Stanton Dr
Nearby cities
Nearby neighborhoods
Nearby zip codes
Other Rancho Cucamonga Topics
- Apartments for Rent in 91739
- Houses for Sale in 91739
- Houses for Rent in 91739
- 91739 Real Estate
- Rancho Cucamonga Condos
- Houses for Sale in Rancho Cucamonga
- Newest Listings in Rancho Cucamonga
- Rancho Cucamonga Home Values
- Rancho Cucamonga Real Estate Agents
- Rancho Cucamonga Refinance
- Rancho Cucamonga Mortgage Rates
