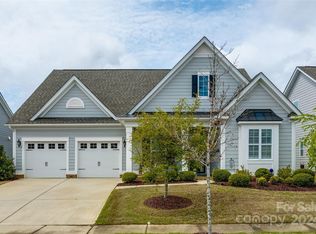
Huntersville is The Destination, close by I-77 and the shores of Lake Norman! Rare, One Story Ranch Home with many luxury touches. Exquisite curb appeal & Fenced Back yard. Professionally Landscaped. Enter this inviting and open Floor Plan and see the coffered ceilings and custom crown moldings throughout this Home. The Open Great Room is perfect for entertaining, or relaxing to enjoy your favorite shows. Natural Light flows from the many windows, and a custom stone Fireplace warms on Fall's chilly evenings. The Gourmet Kitchen will please the Chef! A huge Kitchen Island offers prep space, and the Casual Dining overlooks the Back yard. Soft close Custom Cabinetry will store your Kitchen supplies, including a custom Spice Rack located beside the Range! New Dishwasher. A Dining Room is ready for Celebration Meals. Enter the serene Primary Bedroom with 2 Walk in Closets. Spa like Bath with Separate Shower and Soaking Tub. Whole house Water Filtration System. ADA Features. A Must See!
Closed
Street View
$570,000
13158 Union Square Dr, Huntersville, NC 28078
3beds
2,447sqft
Single Family Residence
Built in 2017
0.2 Acres Lot
$583,000 Zestimate®
$233/sqft
$2,786 Estimated rent
Home value
$583,000
$554,000 - $612,000
$2,786/mo
Zestimate® history
Owner options
List your home for rent
$2,786/mo
Rent Zestimate®
Find your next renter with Zillow Rental Manager. Plus, with online applications, you can quickly screen prospective tenants – for free.
$2,786/mo
Rent Zestimate®
Refinance and save
$3,586/mo
Est. payment
Refinancing to a lower rate could help reduce your monthly payments and save thousands over the life of the loan.
$3,586/mo
Est. payment
Explore your selling options
Work with a Zillow partner agent
Leverage their expertise and Zillow's premium Showcase listings to get your home seen by more buyers.
Get startedList with your own agent
Get your home in front of millions of buyers by listing it on Zillow.
Learn how to do itSell it yourself
Take full control of how buyers see your home on Zillow by listing For Sale by Owner (FSBO).
List your homeWhat's special
Zillow last checked:
Listing updated:
Listed by:
Ann Scott 704-663-3655,
Lake Norman Realty, Inc.
Bought with:
Non Member
Canopy Administration
Source: Canopy MLS as distributed by MLS GRID,MLS#: 4177674
Facts & features
Interior
Bedrooms & bathrooms
- Bedrooms: 3
- Bathrooms: 2
- Full bathrooms: 2
- Main level bedrooms: 3
Primary bedroom
- Features: Ceiling Fan(s), Split BR Plan, Walk-In Closet(s)
- Level: Main
Bedroom s
- Features: Ceiling Fan(s)
- Level: Main
Bedroom s
- Features: Ceiling Fan(s)
- Level: Main
Bathroom full
- Features: Garden Tub
- Level: Main
Breakfast
- Level: Main
Dining room
- Level: Main
Great room
- Features: Ceiling Fan(s), Open Floorplan, See Remarks
- Level: Main
Kitchen
- Features: Kitchen Island, Open Floorplan
- Level: Main
Laundry
- Level: Main
Heating
- Forced Air
Cooling
- Central Air
Appliances
- Included: Dishwasher, Disposal, Electric Range, Electric Water Heater, Microwave, Plumbed For Ice Maker, Refrigerator
- Laundry: Laundry Room, Main Level
Features
- Flooring: Carpet, Hardwood, Tile
- Doors: Insulated Door(s)
- Windows: Insulated Windows, Window Treatments
- Has basement: No
- Attic: Pull Down Stairs
- Fireplace features: Gas Log, Great Room
Interior area
- Total structure area: 2,447
- Total interior livable area: 2,447 sqft
- Finished area above ground: 2,447
- Finished area below ground: 0
Property
Parking
- Total spaces: 2
- Parking features: Attached Garage, Garage Door Opener, Keypad Entry, Garage on Main Level
- Attached garage spaces: 2
- Details: Available Parking inside Garage or Driveway
Accessibility
- Accessibility features: Bath Grab Bars, Bath Raised Toilet, Door Width 32 Inches or More, Exterior Curb Cuts, Accessible Hallway(s)
Features
- Levels: One
- Stories: 1
- Patio & porch: Covered, Front Porch, Patio
- Fencing: Back Yard,Fenced
Lot
- Size: 0.2 Acres
- Dimensions: 65RD x 133 x 65 x 133
- Features: Level
Details
- Parcel number: 01923231
- Zoning: NR(CD)
- Special conditions: Standard
- Other equipment: Network Ready
Construction
Type & style
- Home type: SingleFamily
- Architectural style: Ranch
- Property subtype: Single Family Residence
Materials
- Fiber Cement
- Foundation: Slab
- Roof: Shingle
Condition
- New construction: No
- Year built: 2017
Utilities & green energy
- Sewer: Public Sewer
- Water: City
- Utilities for property: Cable Available, Electricity Connected, Underground Power Lines, Underground Utilities, Wired Internet Available
Community & HOA
Community
- Features: Sidewalks, Street Lights
- Security: Carbon Monoxide Detector(s), Security System, Smoke Detector(s)
- Subdivision: Bellington
HOA
- Has HOA: Yes
- HOA fee: $179 quarterly
- HOA name: Cusick Management
- HOA phone: 704-544-7779
Location
- Region: Huntersville
Financial & listing details
- Price per square foot: $233/sqft
- Tax assessed value: $529,700
- Date on market: 8/31/2024
- Cumulative days on market: 14 days
- Listing terms: Cash,Conventional
- Exclusions: Ring Camera, Dining Rm Mirror & light fixture, Bkfst Fixture, freezer & Refrig in Garage, Wall stain glass art, Wall fixture left of Fireplace
- Electric utility on property: Yes
- Road surface type: Concrete, Paved
Price history
| Date | Event | Price |
|---|---|---|
| 10/24/2024 | Sold | $570,000-3.2%$233/sqft |
Source:  Canopy MLS as distributed by MLS GRID #4177674 Report a problem Canopy MLS as distributed by MLS GRID #4177674 Report a problem | ||
| 9/14/2024 | Pending sale | $589,000$241/sqft |
Source: Canopy MLS as distributed by MLS GRID #4177674 Report a problem | ||
| 8/31/2024 | Listed for sale | $589,000+2.4%$241/sqft |
Source: Canopy MLS as distributed by MLS GRID #4177674 Report a problem | ||
| 7/28/2023 | Listing removed | -- |
Source: Canopy MLS as distributed by MLS GRID #CAR4046485 Report a problem | ||
| 7/13/2023 | Listed for sale | $575,000+57.5%$235/sqft |
Source: Canopy MLS as distributed by MLS GRID #CAR4046485 Report a problem | ||
| 9/20/2019 | Sold | $365,000-3.3%$149/sqft |
Source: Canopy MLS as distributed by MLS GRID #3530161 Report a problem | ||
| 9/6/2019 | Pending sale | $377,500$154/sqft |
Source: Wirtz & Associates Inc #3530161 Report a problem | ||
| 8/7/2019 | Listed for sale | $377,500$154/sqft |
Source: Wirtz & Associates Inc #3530161 Report a problem | ||
| 8/7/2019 | Pending sale | $377,500$154/sqft |
Source: Wirtz & Associates Inc #3530161 Report a problem | ||
| 7/18/2019 | Listed for sale | $377,500+15.6%$154/sqft |
Source: Wirtz & Associates Inc #3530161 Report a problem | ||
| 10/26/2017 | Sold | $326,500$133/sqft |
Source: Public Record Report a problem | ||
Public tax history
| Year | Property taxes | Tax assessment |
|---|---|---|
| 2025 | -- | $529,700 |
| 2024 | $3,968 +9.1% | $529,700 |
| 2023 | $3,637 +18.1% | $529,700 +55.7% |
| 2022 | $3,081 +0.6% | $340,200 |
| 2021 | $3,064 +0.8% | $340,200 |
| 2020 | $3,039 +0.2% | $340,200 |
| 2019 | $3,033 | $340,200 +423.4% |
| 2018 | -- | $65,000 |
| 2017 | $728 | $65,000 +64900% |
| 2016 | $728 | $100 |
Find assessor info on the county website
Neighborhood: 28078
Nearby homes
- $615,0004 bd3 ba3k sqft13154 Union Square Dr, Huntersville, NC 28078Sold
- $537,8005 bd2 ba2k sqft13202 Union Square Dr, Huntersville, NC 28078Off Market
- $538,7003 bd2 ba2.1k sqft13318 Union Square Dr, Huntersville, NC 28078Off Market
- $573,6003 bd2 ba2.3k sqft13208 Union Square Dr, Huntersville, NC 28078Off Market
- $604,9003 bd2 ba2.4k sqft13314 Union Square Dr, Huntersville, NC 28078Off Market
- $697,0004 bd4 ba3.5k sqft13324 Union Square Dr, Huntersville, NC 28078For Sale
- $556,7003 bd2 ba2.2k sqft13310 Union Square Dr, Huntersville, NC 28078Off Market
- $644,3004 bd3 ba3.1k sqft13328 Union Square Dr, Huntersville, NC 28078Off Market
Nearby schools
GreatSchools rating
- 4/10Legette Blythe ElementaryGrades: PK-5Distance: 2.9 mi
- 2/10John M Alexander MiddleGrades: 6-8Distance: 2.9 mi
- 6/10North Mecklenburg HighGrades: 9-12Distance: 3.2 mi
Schools provided by the listing agent
- Elementary: Blythe
- Middle: J.M. Alexander
- High: North Mecklenburg
Source: Canopy MLS as distributed by MLS GRID. This data may not be complete. We recommend contacting the local school district to confirm school assignments for this home.
Get a cash offer in 3 minutes
Find out how much your home could sell for in as little as 3 minutes with a no-obligation cash offer.
Estimated market value
$583,000
Get a cash offer in 3 minutes
Find out how much your home could sell for in as little as 3 minutes with a no-obligation cash offer.
Estimated market value
$583,000
- North Carolina
- Mecklenburg County
- Huntersville
- 28078
- 13158 Union Square Dr
Nearby cities
Nearby zip codes
Other Huntersville Topics
