Skip main navigation
Sold for $410,000
  • $410,000

    13159 Quann Ln, Woodbridge, VA 22193

    3beds
    1,270sqft
    Townhouse
    Built in 1989
    2,800 Square Feet Lot
    $415,200 Zestimate®
    $323/sqft
    $2,388 Estimated rent

    Home value

    $415,200

    $386,000 - $448,000

    $2,388/mo

    Zestimate® history
    Loading
    Loading...

    Owner options

    List your home for rent

    $2,388/mo

    Rent Zestimate®

    Find your next renter with Zillow Rental Manager. Plus, with online applications, you can quickly screen prospective tenants – for free.

    Learn more

    $2,388/mo

    Rent Zestimate®

    Refinance and save

    $2,754/mo

    Est. payment

    Refinancing to a lower rate could help reduce your monthly payments and save thousands over the life of the loan.

    See today's rates

    $2,754/mo

    Est. payment

    Explore your selling options

    Work with a Zillow partner agent

    Leverage their expertise and Zillow's premium Showcase listings to get your home seen by more buyers.

    Get started

    List with your own agent

    Get your home in front of millions of buyers by listing it on Zillow.

    Learn how to do it

    Sell it yourself

    Take full control of how buyers see your home on Zillow by listing For Sale by Owner (FSBO).

    List your home

    What's special

    Lovely patioSpacious bedroomsLandscaped yardBay windowsInviting kitchenSerene backdropTable space
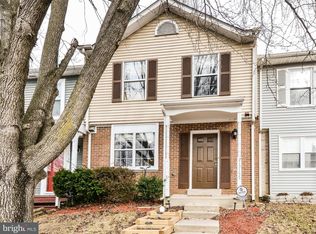
    This charming Colonial townhouse in Dale City offers a perfect blend of comfort and convenience. With 1,270 sq. ft. , this home features three spacious bedrooms and two and a half baths, ideal for everyday living. The inviting kitchen boasts table space, connecting to a combination dining and living area, perfect for gatherings. Enjoy the natural light streaming through bay windows, enhancing the warm ambiance. Step outside to a lovely patio, ideal for morning coffee or evening relaxation, while the landscaped yard provides a serene backdrop. The property includes a shed for extra storage and off-street parking for two vehicles. Located in an urban setting, this home is just minutes from commuter lots, making travel a breeze. The community offers well-maintained parks, excellent schools, and convenient public services, ensuring a vibrant lifestyle. Experience the warmth of this neighborhood, where comfort meets community.

    Zillow last checked:

    Listing updated:

    Listed by:

    LuVerne Boes 540-422-1534,

    Century 21 Redwood Realty

    Bought with:

    Rosa Farry, 0225212556

    RE/MAX Allegiance

    Source: Bright MLS,MLS#: VAPW2097744MLS Logo

    Facts & features

    Interior

    Bedrooms & bathrooms
    • Bedrooms: 3
    • Bathrooms: 3
    • Full bathrooms: 2
    • 1/2 bathrooms: 1
    • Main level bathrooms: 1
    Rooms
    • Room types: Primary Bedroom, Bedroom 2, Bedroom 3
    Primary bedroom
    • Features: Flooring - Carpet
    • Level: Upper
    Bedroom 2
    • Features: Flooring - Carpet
    • Level: Upper
    Bedroom 3
    • Features: Flooring - Carpet
    • Level: Upper
    Heating
    • Forced Air, Natural Gas
    Cooling
    • Central Air, Electric
    Appliances
    • Included: Dishwasher, Disposal, Dryer, Exhaust Fan, Oven/Range - Electric, Refrigerator, Gas Water Heater
    • Laundry: Main Level
    Features
    • Kitchen - Table Space, Combination Dining/Living
    • Doors: Sliding Glass
    • Windows: Bay/Bow
    • Has basement: No
    • Has fireplace: No
    Interior area
    • Total structure area: 1,270
    • Total interior livable area: 1,270 sqft
    • Finished area above ground: 1,270
    • Finished area below ground: 0

    Property

    Parking
    • Total spaces: 2
    • Parking features: Assigned, Off Street
    • Details: Assigned Parking
    Accessibility
    • Accessibility features: None
    Features
    • Levels: Two
    • Stories: 2
    • Patio & porch: Patio
    • Exterior features: Rain Gutters
    • Pool features: None
    • Fencing: Back Yard
    • Has view: Yes
    • View description: Street
    Lot
    • Size: 2,800 Square Feet
    • Features: Backs - Open Common Area, Landscaped, No Thru Street, SideYard(s), Urban
    Details
    • Additional structures: Above Grade, Below Grade
    • Parcel number: 8092568837
    • Zoning: RPC
    • Special conditions: Standard
    • Other equipment: None

    Construction

    Type & style
    • Home type: Townhouse
    • Architectural style: Colonial
    • Property subtype: Townhouse
    Materials
    • Vinyl Siding
    • Foundation: Concrete Perimeter
    Condition
    • Excellent
    • New construction: No
    • Year built: 1989

    Utilities & green energy

    • Sewer: Public Sewer
    • Water: Public

    Community & HOA

    Community
    • Subdivision: Dale City
    HOA
    • Has HOA: Yes
    • Services included: Trash, Snow Removal, Maintenance Grounds, Road Maintenance
    • HOA fee: $254 quarterly
    • HOA name: QUEENS LANDING
    Location
    • Region: Woodbridge

    Financial & listing details

    • Price per square foot: $323/sqft
    • Tax assessed value: $344,700
    • Annual tax amount: $3,306
    • Date on market: 6/26/2025
    • Listing agreement: Exclusive Right To Sell
    • Listing terms: Cash,Conventional,FHA,VA Loan
    • Inclusions: Patio Umbrella, Shed, Ring Doorbell
    • Ownership: Fee Simple

    Price history

    DateEventPrice
    7/30/2025Sold$410,000+2.5%$323/sqft
    Source: Bright MLS #VAPW2097744 Report a problem
    6/27/2025Pending sale$400,000$315/sqft
    Source: Bright MLS #VAPW2097744 Report a problem
    6/26/2025Listed for sale$400,000+94.2%$315/sqft
    Source: Bright MLS #VAPW2097744 Report a problem
    1/21/2014Sold$206,000-1.9%$162/sqft
    Source: Public Record Report a problem
    11/27/2013Pending sale$209,900$165/sqft
    Source: Samson Properties #PW8218866 Report a problem
    11/7/2013Listed for sale$209,900+1.2%$165/sqft
    Source: Samson Properties #PW8218866 Report a problem
    8/27/2013Sold$207,489+46.6%$163/sqft
    Source: Public Record Report a problem
    9/26/2002Sold$141,500$111/sqft
    Source: Public Record Report a problem

    Public tax history

    YearProperty taxesTax assessment
    2025$3,380 +5.5%$344,700 +7%
    2024$3,203 +3.5%$322,100 +8.3%
    2023$3,095 -3%$297,500 +6.4%
    2022$3,192 +5.6%$279,500 +14.3%
    2021$3,022 +2.4%$244,600 +3.4%
    2020$2,949 +124.8%$236,600 +8.9%
    2019$1,312 -47.6%$217,300 +4.8%
    2018$2,503 +1.2%$207,300 -5.2%
    2017$2,474 $218,700 +9.7%
    2016$2,474 +5.6%$199,300 -0.4%
    2015$2,344 $200,200 +8.6%
    2014$2,344 $184,400 +19.5%
    2013-- $154,300 +10.9%
    2012-- $139,100 +25.5%
    2010-- $110,800 -7.2%
    2009-- $119,400 -46.4%
    2008-- $222,600 -11.5%
    2007-- $251,600 -4.2%
    2006-- $262,500 +31.3%
    2005-- $199,900 +30.1%
    2004-- $153,700 +22.3%
    2003-- $125,700 +21.8%
    2002-- $103,200 +9.3%
    2001-- $94,400
    Find assessor info on the county website

    Neighborhood: Dale City

    Nearby schools

    GreatSchools rating
    Schools provided by the listing agent
    • Middle: Beville
    • District: Prince William County Public Schools

    Source: Bright MLS. This data may not be complete. We recommend contacting the local school district to confirm school assignments for this home.

    Get a cash offer in 3 minutes
    Find out how much your home could sell for in as little as 3 minutes with a no-obligation cash offer.
    Estimated market value
    $415,200
    Get a cash offer in 3 minutes
    Find out how much your home could sell for in as little as 3 minutes with a no-obligation cash offer.
    Estimated market value
    $415,200