Skip main navigation
Off market
  • $310,200

    1315A 27th St SE, Washington, DC 20020

    3beds
    536sqft
    Townhouse
    Built in 2022
    -- sqft lot
    $310,200 Zestimate®
    $579/sqft
    $3,003 Estimated rent

    Home value

    $310,200

    $276,000 - $351,000

    $3,003/mo

    Zestimate® history
    Loading
    Loading...

    Owner options

    List your home for rent

    $3,003/mo

    Rent Zestimate®

    Find your next renter with Zillow Rental Manager. Plus, with online applications, you can quickly screen prospective tenants – for free.

    Learn more

    $3,003/mo

    Rent Zestimate®

    Refinance and save

    $1,479/mo

    Est. payment

    Refinancing to a lower rate could help reduce your monthly payments and save thousands over the life of the loan.

    See today's rates

    $1,479/mo

    Est. payment

    Explore your selling options

    Work with a Zillow partner agent

    Leverage their expertise and Zillow's premium Showcase listings to get your home seen by more buyers.

    Get started

    List with your own agent

    Get your home in front of millions of buyers by listing it on Zillow.

    Learn how to do it

    Sell it yourself

    Take full control of how buyers see your home on Zillow by listing For Sale by Owner (FSBO).

    List your home

    What's special

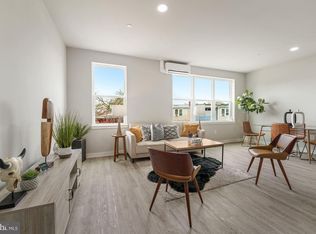
    **Pursuant to the District of Columbia Inclusionary Zoning program, income restricted units are available at this development. Please contact the Department of Housing and Community DevelopmentÃAƒÃ‚A‚ÃA‚ÂA  at www.dhcd.dc.gov regarding the availability of such units and requirements for registration in the Inclusionary Zoning program.** minimum of 3 people per household at 50% MFI (Maximum income $58,050), 60% MFI (Maximum income $69,650) and 80% MFI (Maximum income $92,900)** 26 brand-new, sleek, modern, duplex condo townhomes in the highly desired HILLCREST community...also known as the "Silver Coast". You're welcomed upon entering the main level by an open floor plan- spanning from the living area through a spacious kitchen with granite countertops, eat-in island, stainless steel appliances, ample neutral palette cabinets, an expansive dining area, a bedroom and powder room. The upper level has a primary bedroom with ensuite bath, 3rd additional sizable bedroom, a hall bathroom with a tub & shower. Additional features include high ceilings, oversized windows, recess lighting. Within a mile radius residents can enjoy a public park, walking & bike trails, a commercial corridor with prominent developments like MLK Gateway which offers restaurants, coffee shops, and more. Off-street parking is available on a first come first served basis and there is ample street parking.

    This property is off market, which means it's not currently listed for sale or rent on Zillow. This may be different from what's available on other websites or public sources.

    Zillow last checked:

    Listing updated:

    Listed by:

    MARIE-CLAIRE NTAM 443-226-6361,

    Keller Williams Capital Properties,

    Listing Team: Mg Residential, Co-Listing Team: Mg Residential,Co-Listing Agent: Marie-Claire Ntam 443-226-6361,

    Keller Williams Capital Properties

    Bought with:

    MARIE-CLAIRE NTAM, 609655

    Keller Williams Capital Properties

    Source: Bright MLS,MLS#: DCDC2080154MLS Logo

    Facts & features

    Interior

    Bedrooms & bathrooms
    • Bedrooms: 3
    • Bathrooms: 3
    • Full bathrooms: 2
    • 1/2 bathrooms: 1
    • Main level bathrooms: 1
    • Main level bedrooms: 1
    Basement
    • Area: 0
    Heating
    • Heat Pump, Electric
    Cooling
    • Ductless, Electric
    Appliances
    • Included: Electric Water Heater
    Features
    • Has basement: No
    • Has fireplace: No
    Interior area
    • Total structure area: 536
    • Total interior livable area: 536 sqft
    • Finished area above ground: 536
    • Finished area below ground: 0

    Property

    Parking
    • Parking features: On Street
    • Has uncovered spaces: Yes
    Accessibility
    • Accessibility features: None
    Features
    • Levels: One
    • Stories: 1
    • Pool features: None
    Lot
    • Features: Urban Land Not Rated
    Details
    • Additional structures: Above Grade, Below Grade
    • Parcel number: 5553//2025
    • Zoning: R
    • Special conditions: Standard

    Construction

    Type & style
    • Home type: Townhouse
    • Architectural style: Traditional
    • Property subtype: Townhouse
    Materials
    • Brick, Wood Siding
    • Foundation: Brick/Mortar, Concrete Perimeter
    Condition
    • Excellent
    • New construction: Yes
    • Year built: 2022

    Utilities & green energy

    • Sewer: Public Sewer
    • Water: Public

    Community & neighborhood

    Location
    • Region: Washington
    • Subdivision: Hill Crest

    HOA & financial

    Other fees
    • Condo and coop fee: $127 monthly

    Other

    Other facts
    • Listing agreement: Exclusive Right To Sell
    • Listing terms: Conventional,FHA,Cash,VA Loan
    • Ownership: Condominium

    Price history

    DateEventPrice
    1/12/2023Sold$112,000$209/sqft
    Source: Bright MLS #DCDC2080154 Report a problem

    Public tax history

    Tax history is unavailable.

    Neighborhood: Twining

    Nearby schools

    GreatSchools rating
    Schools provided by the listing agent
    • District: District Of Columbia Public Schools

    Source: Bright MLS. This data may not be complete. We recommend contacting the local school district to confirm school assignments for this home.

    Get a cash offer in 3 minutes
    Find out how much your home could sell for in as little as 3 minutes with a no-obligation cash offer.
    Estimated market value
    $310,200
    Get a cash offer in 3 minutes
    Find out how much your home could sell for in as little as 3 minutes with a no-obligation cash offer.
    Estimated market value
    $310,200