Skip main navigation
Off market
  • $370,600

    1316 17th Ave NW, Minot, ND 58703

    4beds
    2baths
    3,616sqft
    Single Family Residence
    Built in 1992
    0.31 Acres Lot
    $370,600 Zestimate®
    $102/sqft
    $2,430 Estimated rent

    Home value

    $370,600

    $345,000 - $397,000

    $2,430/mo

    Zestimate® history
    Loading
    Loading...

    Owner options

    List your home for rent

    $2,430/mo

    Rent Zestimate®

    Find your next renter with Zillow Rental Manager. Plus, with online applications, you can quickly screen prospective tenants – for free.

    Learn more

    $2,430/mo

    Rent Zestimate®

    Refinance and save

    $1,953/mo

    Est. payment

    Refinancing to a lower rate could help reduce your monthly payments and save thousands over the life of the loan.

    See today's rates

    $1,953/mo

    Est. payment

    Explore your selling options

    Work with a Zillow partner agent

    Leverage their expertise and Zillow's premium Showcase listings to get your home seen by more buyers.

    Get started

    List with your own agent

    Get your home in front of millions of buyers by listing it on Zillow.

    Learn how to do it

    Sell it yourself

    Take full control of how buyers see your home on Zillow by listing For Sale by Owner (FSBO).

    List your home

    What's special

    Daylight windowSouth facing deckStorage closetLarge closetDining areaCoat closetLot of cabinet

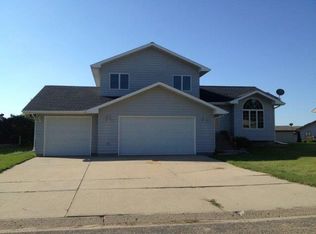
    SEARCHING FOR A HOME THAT CAN ACCOMMODATE YOUR EVER-CHANGING NEEDS? CHALLENGE ACCEPTED! This Custom Built, One Owner, Handicap Accessible home could be a game changer for you! Nestled nicely on a NW Minot loop street, this home offers a pleasant view from the south facing deck and also a spacious backyard with mature trees and concrete patio perfect for an evening BBQ. If gathering inside is more your cup of tea, you’ll be pleasantly surprised at the vast amount of elbow room the main living areas provide! There is a large split foyer entry greeting you from the front door, along with a coat closet and convenient access to the attached 2 stall garage. As you move upstairs, an open living room, dining area, and kitchen welcome you with vaulted ceilings and ample natural daylight! In addition to providing a formal dining area, there is plenty of room for stools if you’d prefer to have a counter dining option as well! The kitchen features A LOT of cabinet & counter space in neutral tones allowing the flexibility to compliment any color scheme. All of the kitchen appliances stay in the home including the Refrigerator, GAS stove, Microhood, Stainless Steel Dishwasher, and brand-new Garbage Disposal! Strolling down the hallway, you will find a huge main bathroom (with tons of storage, including an in-bathroom linen closet!), a large closet with water hook-ups should you desire main-floor laundry, and an additional linen closet. There are three bedrooms on the upper level; the Master Bedroom has a private bathroom that is completely wheelchair accessible, the second bedroom is generously sized, and the third is versatile! It would make a perfect home office space, hobby area, or guest room and provides access to the patio area. Moving downstairs is just as impressive. It is partially finished awaiting your personal touches to make the space YOURS! Daylight windows in the family room area make this an inviting space to hang out. An additional (mostly finished) bedroom with a daylight window can be found in this lower level, along with a workshop/hobby room (non-egress), AND super-sized utility room with shelving, Washer & Dryer, Chest Freezer, and extra Refrigerator that all stay! If you need even MORE STORAGE, no problem; this home has you covered! There is a storage closet under the stairs, a roomy pantry style closet AND crawl space too (under the foyer)! This home also features a small elevator/lift for access to each level! You MUST SEE this home to appreciate all that it has to offer! It has been professionally cleaned and had a pre-listing inspection to make it MOVE-IN READY for you! CALL TODAY to schedule your showing!

    This property is off market, which means it's not currently listed for sale or rent on Zillow. This may be different from what's available on other websites or public sources.

    Zillow last checked:

    Listing updated:

    Listed by:

    SHAUNA FORSHNER 701-833-2099,

    Signature Properties, Inc.

    Source: Minot MLS,MLS#: 230782MLS Logo

    Facts & features

    Interior

    Bedrooms & bathrooms
    • Bedrooms: 4
    • Bathrooms: 2
    Primary bedroom
    • Description: 15'3" X 14'2" & Priv Bath
    • Level: Upper
    Bedroom 1
    • Description: 10'5" X 14'2"
    • Level: Upper
    Bedroom 2
    • Description: Office / Guest & Lift
    • Level: Upper
    Bedroom 3
    • Description: Daylight Window
    • Level: Lower
    Bedroom 4
    • Description: Non-egress / Workshop / Hobby
    • Level: Lower
    Dining room
    • Description: Open To Kitchen / Living Rm
    • Level: Upper
    Family room
    • Description: Daylight Windows
    • Level: Lower
    Kitchen
    • Description: Stool / Island Area
    • Level: Upper
    Living room
    • Description: Large & Bright, Open
    • Level: Upper
    Heating
    • Forced Air, Natural Gas
    Cooling
    • Central Air
    Appliances
    • Included: Dishwasher, Disposal, Refrigerator, Washer, Dryer, Freezer, Furnace Humidifier, Microwave/Hood
    • Laundry: Lower Level
    Features
    • Flooring: Carpet, Linoleum, Tile
    • Basement: Daylight,Partially Finished
    • Has fireplace: No
    Interior area
    • Total structure area: 3,616
    • Total interior livable area: 3,616 sqft
    • Finished area above ground: 1,920

    Property

    Parking
    • Total spaces: 2
    • Parking features: Attached, Garage: Lights, Opener, Driveway: Concrete
    • Attached garage spaces: 2
    • Has uncovered spaces: Yes
    Features
    • Levels: Split Foyer
    • Patio & porch: Deck, Patio
    Lot
    • Size: 0.31 Acres
    Details
    • Parcel number: MI146780100040
    • Zoning: R1

    Construction

    Type & style
    • Home type: SingleFamily
    • Property subtype: Single Family Residence
    Materials
    • Foundation: Concrete Perimeter
    • Roof: Asphalt
    Condition
    • New construction: No
    • Year built: 1992

    Utilities & green energy

    • Sewer: City
    • Water: City

    Community & HOA

    Location
    • Region: Minot

    Financial & listing details

    • Price per square foot: $102/sqft
    • Tax assessed value: $374,000
    • Annual tax amount: $4,400
    • Date on market: 9/26/2025

    Price history

    DateEventPrice
    7/25/2023Sold--
    Source: Minot MLS #230782 Report a problem
    7/5/2023Pending sale$344,000$95/sqft
    Source: Minot MLS #230782 Report a problem
    5/22/2023Listed for sale$344,000$95/sqft
    Source: Minot MLS #230782 Report a problem

    Public tax history

    YearProperty taxesTax assessment
    2025-- $374,000 +1.6%
    2024$5,377 +26.5%$368,000 +35.3%
    2023$4,249 $272,000 +71.1%
    2022-- $159,000 +6%
    2021$2,150 -2.4%$150,000
    2019$2,203 -17.6%--
    2018$2,676 +0.1%$84,500 -40.3%
    2017$2,672 +14.7%$141,500 +36.1%
    2016$2,330 +15.2%$104,000
    2015$2,022 $104,000 -1.9%
    2014$2,022 $106,000 +5.7%
    2013-- $100,300 +30.9%
    2012-- $76,650 +2.9%
    2011-- $74,500 +12.6%
    2010-- $66,150 +21.7%
    2009$1,715 -25.6%$54,350 -10.6%
    2008$2,305 $60,800 +1.3%
    2007-- $60,000
    Find assessor info on the county website

    Neighborhood: 58703

    Nearby schools

    GreatSchools rating
    Schools provided by the listing agent
    • District: Minot #1

    Source: Minot MLS. This data may not be complete. We recommend contacting the local school district to confirm school assignments for this home.

    Get pre-qualified for a loan
    At Zillow Home Loans, we can pre-qualify you in as little as 5 minutes with no impact to your credit score.

    An equal housing lender. NMLS #10287.