Skip main navigation
Closed
  • Price Unknown

    1316-18 Jefferson Ave, New Orleans, LA 70115

    5beds
    4,540sqft
    Duplex, Multi Family, Multi Family
    Built in 1907
    -- sqft lot
    $1,384,000 Zestimate®
    $--/sqft
    $5,454 Estimated rent

    Home value

    $1,384,000

    $1.27M - $1.51M

    $5,454/mo

    Zestimate® history
    Loading
    Loading...

    Owner options

    List your home for rent

    $5,454/mo

    Rent Zestimate®

    Find your next renter with Zillow Rental Manager. Plus, with online applications, you can quickly screen prospective tenants – for free.

    Learn more

    $5,454/mo

    Rent Zestimate®

    Refinance and save

    Refinancing to a lower rate could help reduce your monthly payments and save thousands over the life of the loan.

    See today's rates

    Explore your selling options

    Work with a Zillow partner agent

    Leverage their expertise and Zillow's premium Showcase listings to get your home seen by more buyers.

    Get started

    List with your own agent

    Get your home in front of millions of buyers by listing it on Zillow.

    Learn how to do it

    Sell it yourself

    Take full control of how buyers see your home on Zillow by listing For Sale by Owner (FSBO).

    List your home

    What's special

    Magazine streetDouble french doorsFormal livingClassic estate libraryVibrant neighborhoodSizable foyerMassive center island
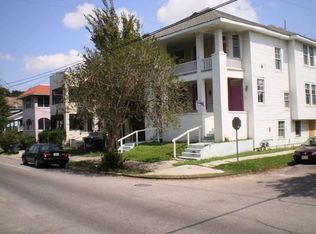
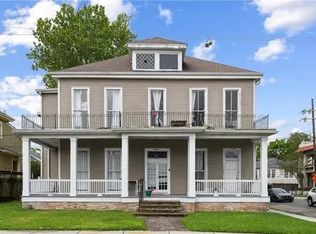
    FIRST SHOWING, OPEN WEDNESDAY APRIL 10TH 11-1:30pm <br> <br> Stunning double-gallery home that epitomizes elegance and sophistication! Renovated in 2010 with meticulous attention to retaining architectural detail while adding modern luxuries, this property boasts high-end features and artistic touches! Gleaming wood floors, vintage fireplaces and soaring ceilings, all enhance the home's appeal. <br> <br> The first floor offers a seamless flow from the sizable foyer to the spacious living room, a home office reminiscent of a classic estate library, and a formal dining room with wrap-around bay-window walls. Cove ceilings grace the main rooms. The gourmet kitchen is a culinary dream with thick slab counters, a diamond-set tile backsplash, a massive center island, stainless steel appliances, five-burner gas stove and hidden washer and dryer. This L-shaped great room includes a sunny breakfast area with a wall of 3 double French doors overlooking the backyard, custom cabinetry, wet bar with 2-drawer freezer and 2 wine fridges. The owner's suite is a true retreat, boasting a custom inset tile spa shower and 2 walk-in closets with fitted shelving and track lighting. The second bedroom is adjacent to another glamorous bath and walk-in closet. <br> <br> This first floor also boasts a fully installed AV system with 65” 4K UHD A95 Sony QD OLED and surround sound, and Sonos system with amplifiers for two ceiling mounted outdoor stereo speakers. <br> <br> The upper floor 3-bedroom 2-bath unit mirrors the opulence found on the 1st floor with formal living and dining rooms, gourmet kitchen and double French doors across the back porch. Outdoor living is equally impressive with covered porches, front and back balconies on both units, a side and backyard patio and a pool surrounded by lush landscaping creating an inviting space for relaxation and entertaining. <br> <br> Additional highlights include exterior gas-lighting, gated off-street parking, including a covered portico, making this property not only a luxurious haven but also a savvy investment opportunity with the potential for owner occupancy alongside a rental unit for extra income. Another desirable use could be multi-generational living to keep your family and loved ones close by! Its proximity to St. Charles Avenue, Magazine Street, Audubon Park and vibrant neighborhood culture further enhances its appeal. <br> <br>

    Zillow last checked:

    Listing updated:

    Listed by:

    Polly Eagan 504-452-3571,

    KELLER WILLIAMS REALTY 455-0100

    Bought with:

    Anne Comarda

    Engel & Voelkers New Orleans

    Source: GSREIN,MLS#: 2441255MLS Logo

    Facts & features

    Interior

    Bedrooms & bathrooms
    • Bedrooms: 5
    • Bathrooms: 4
    • Full bathrooms: 4
    Primary bedroom
    • Description: Flooring: Wood
    • Level: Lower
    • Dimensions: 17.1000 x 15.1000
    Primary bedroom
    • Description: Flooring: Wood
    • Level: Upper
    • Dimensions: 13.7000 x 17.1100
    Bedroom
    • Description: Flooring: Wood
    • Level: Lower
    • Dimensions: 13.2000 x 12.1100
    Bedroom
    • Description: Flooring: Wood
    • Level: Upper
    • Dimensions: 14.3000 x 15.9000
    Bedroom
    • Description: Flooring: Wood
    • Level: Upper
    • Dimensions: 11.1100 x 13.1000
    Primary bathroom
    • Description: Flooring: Tile
    • Level: Lower
    • Dimensions: 14.0000 x 25.7000
    Breakfast room nook
    • Description: Flooring: Tile
    • Level: Lower
    • Dimensions: 13.7000 x 8.0000
    Den
    • Description: Flooring: Wood
    • Level: Lower
    • Dimensions: 12.4000 x 15.6000
    Den
    • Description: Flooring: Wood
    • Level: Upper
    • Dimensions: 10.1000 x 15.6000
    Dining room
    • Description: Flooring: Wood
    • Level: Upper
    • Dimensions: 15.5000 x 16.1100
    Foyer
    • Description: Flooring: Wood
    • Level: Lower
    • Dimensions: 14.7000 x 14.4000
    Kitchen
    • Description: Flooring: Wood
    • Level: Lower
    • Dimensions: 13.4000 x 21.3000
    Kitchen
    • Description: Flooring: Wood
    • Level: Upper
    • Dimensions: 10.1000 x 12.1100
    Library
    • Description: Flooring: Wood
    • Level: Lower
    • Dimensions: 13.7000 x 18.9000
    Living room
    • Description: Flooring: Wood
    • Level: Upper
    • Dimensions: 14.7000 x 14.4000
    Porch
    • Description: Flooring: Other
    • Level: Lower
    • Dimensions: 27.8000 x 7.3000
    Porch
    • Description: Flooring: Other
    • Level: Upper
    • Dimensions: 29.1000 x 6.1100
    Heating
    • Central
    Cooling
    • Central Air
    Appliances
    • Laundry: Inside
    Interior area
    • Total interior livable area: 4,540 sqft

    Property

    Parking
    • Parking features: Covered, Carport, Three or more Spaces
    • Has carport: Yes
    Features
    • Levels: Two
    • Stories: 2
    • Patio & porch: Balcony, Patio, Porch
    • Exterior features: Balcony, Courtyard, Fence, Porch, Patio
    • Pool features: In Ground
    Lot
    • Size: 8,400 sqft
    • Dimensions: 70 x 120
    • Features: City Lot, Oversized Lot, Rectangular Lot
    Details
    • Special conditions: None

    Construction

    Type & style
    • Home type: MultiFamily
    • Architectural style: Other
    • Property subtype: Duplex, Multi Family, Multi Family
    Materials
    • Wood Siding
    • Foundation: Raised
    • Roof: Shingle
    Condition
    • Excellent
    • Year built: 1907

    Utilities & green energy

    • Sewer: Public Sewer
    • Water: Public

    Community & neighborhood

    Location
    • Region: New Orleans

    Price history

    DateEventPrice
    5/14/2024Sold--
    Source: GSREIN #2441255 Report a problem
    5/6/2024Pending sale$1,325,000$292/sqft
    Source: GSREIN #2441255 Report a problem
    4/12/2024Contingent$1,325,000$292/sqft
    Source: GSREIN #2441255 Report a problem
    4/6/2024Listed for sale$1,325,000$292/sqft
    Source: GSREIN #2441255 Report a problem

    Public tax history

    Tax history is unavailable.

    Neighborhood: Uptown

    Nearby schools

    Get a cash offer in 3 minutes
    Find out how much your home could sell for in as little as 3 minutes with a no-obligation cash offer.
    Estimated market value
    $1,384,000
    Get a cash offer in 3 minutes
    Find out how much your home could sell for in as little as 3 minutes with a no-obligation cash offer.
    Estimated market value
    $1,384,000