Skip main navigation
Off market
  • $127,000

    1316 28th St S #1316, Birmingham, AL 35205

    1beds
    570sqft
    Condominium
    Built in 1965
    -- sqft lot
    $127,000 Zestimate®
    $223/sqft
    $1,197 Estimated rent

    Home value

    $127,000

    $112,000 - $144,000

    $1,197/mo

    Zestimate® history
    Loading
    Loading...

    Owner options

    List your home for rent

    $1,197/mo

    Rent Zestimate®

    Find your next renter with Zillow Rental Manager. Plus, with online applications, you can quickly screen prospective tenants – for free.

    Learn more

    $1,197/mo

    Rent Zestimate®

    Refinance and save

    $811/mo

    Est. payment

    Refinancing to a lower rate could help reduce your monthly payments and save thousands over the life of the loan.

    See today's rates

    $811/mo

    Est. payment

    Explore your selling options

    Work with a Zillow partner agent

    Leverage their expertise and Zillow's premium Showcase listings to get your home seen by more buyers.

    Get started

    List with your own agent

    Get your home in front of millions of buyers by listing it on Zillow.

    Learn how to do it

    Sell it yourself

    Take full control of how buyers see your home on Zillow by listing For Sale by Owner (FSBO).

    List your home

    What's special

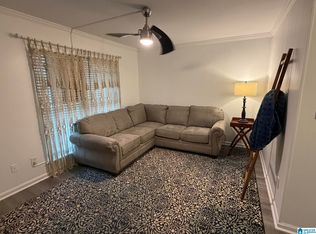
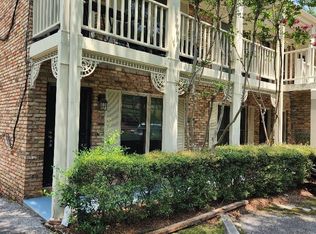
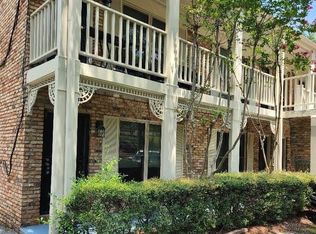
    Tired of renting? Tired of living in a dorm? Want to be closer to everything Birmingham has to offer? If you answered yes to any of those questions then let us get you inside this beautiful end unit condo as soon as possible. This first floor unit has easy and convenient access. It opens up to a large living space complete with laminate hardwood floors. The rest of the unit features a full size kitchen with all the appliances and amenities you need to prepare delicious meals at home with an eat in area just off the kitchen entrance. The full bath has tons of storage featuring lots of drawer space in the beautiful granite topped vanity as well as the linen closet at the end of the bath. The laundry closet comes equipped with washer and dryer. And the bedroom has a cozy feel with carpeted floors and wide windows for lots of natural light. Don't miss this opportunity to own your own place in such a convenient location. Schedule your showing today!!

    This property is off market, which means it's not currently listed for sale or rent on Zillow. This may be different from what's available on other websites or public sources.
    Zillow last checked:

    Listing updated:

    Listed by:

    Casey Trawick 205-243-4390,

    Keller Williams Realty Vestavia

    Bought with:

    Caroline Del Bosque

    White House Real Estate

    Connie Alexander Jacks

    White House Real Estate

    Source: GALMLS,MLS#: 1304658MLS Logo

    Facts & features

    Interior

    Bedrooms & bathrooms
    • Bedrooms: 1
    • Bathrooms: 1
    • Full bathrooms: 1
    Rooms
    • Room types: Bedroom, Bathroom, Kitchen
    Bedroom 1
    • Level: First
    Bathroom 1
    • Level: First
    Kitchen
    • Features: Laminate Counters
    • Level: First
    Living room
    • Level: First
    Basement
    • Area: 0
    Heating
    • Central, Electric
    Cooling
    • Central Air
    Appliances
    • Included: Dishwasher, Disposal, Electric Oven, Refrigerator, Stove-Electric, Electric Water Heater
    • Laundry: Electric Dryer Hookup, Washer Hookup, Main Level, Laundry Closet, Laundry (ROOM), Yes
    Features
    • Smooth Ceilings, Linen Closet, Tub/Shower Combo
    • Flooring: Carpet, Laminate, Tile
    • Attic: None
    • Has fireplace: No
    Interior area
    • Total interior livable area: 570 sqft
    • Finished area above ground: 570
    • Finished area below ground: 0

    Property

    Parking
    • Parking features: Parking (MLVL), Off Street
    Features
    • Levels: One
    • Stories: 1
    • Patio & porch: Covered, Patio
    • Exterior features: None
    • Pool features: None
    • Has view: Yes
    • View description: None
    • Waterfront features: No
    Details
    • Parcel number: 2800061012010.306
    • Special conditions: N/A

    Construction

    Type & style
    • Home type: Condo
    • Property subtype: Condominium
    Materials
    • Brick
    • Foundation: Slab
    Condition
    • Year built: 1965

    Utilities & green energy

    • Water: Public
    • Utilities for property: Sewer Connected

    Community & HOA

    Community
    • Security: Security System
    • Subdivision: Highland Park
    HOA
    • Services included: Maintenance Grounds, Trash, Sewer, Water
    Location
    • Region: Birmingham

    Financial & listing details

    • Price per square foot: $223/sqft
    • Price range: $135.8K - $127K
    • Date on market: 4/22/2025

    Price history

    DateEventPrice
    2/25/2022Sold$135,800-0.8%$238/sqft
    Source: GALMLS #1304658 Report a problem
    2/6/2022Contingent$136,900$240/sqft
    Source: GALMLS #1304658 Report a problem
    2/4/2022Listed for sale$136,900-2.1%$240/sqft
    Source: GALMLS #1304658 Report a problem
    1/25/2022Contingent$139,900$245/sqft
    Source: GALMLS #1304658 Report a problem
    11/26/2021Listed for sale$139,900+68.6%$245/sqft
    Source: GALMLS #1304658 Report a problem
    8/15/2018Sold$83,000+31.7%$146/sqft
    Source: GALMLS #819117 Report a problem
    8/29/2014Sold$63,000$111/sqft
    Source: GALMLS #558257 Report a problem

    Public tax history

    Tax history is unavailable.

    Neighborhood: Highland Park

    Nearby schools

    GreatSchools rating
    Schools provided by the listing agent
    • Elementary: Avondale
    • Middle: Putnam, W E
    • High: Wenonah

    Source: GALMLS. This data may not be complete. We recommend contacting the local school district to confirm school assignments for this home.

    Get a cash offer in 3 minutes
    Find out how much your home could sell for in as little as 3 minutes with a no-obligation cash offer.
    Estimated market value
    $127,000
    Get a cash offer in 3 minutes
    Find out how much your home could sell for in as little as 3 minutes with a no-obligation cash offer.
    Estimated market value
    $127,000