Skip main navigation
Sold for $415,800
  • $415,800

    1316 2nd St, Beaver, PA 15009

    4beds
    1,708sqft
    Single Family Residence
    Built in 1930
    6,969.6 Square Feet Lot
    $438,000 Zestimate®
    $243/sqft
    $2,178 Estimated rent

    Home value

    $438,000

    $403,000 - $482,000

    $2,178/mo

    Zestimate® history
    Loading
    Loading...

    Owner options

    List your home for rent

    $2,178/mo

    Rent Zestimate®

    Find your next renter with Zillow Rental Manager. Plus, with online applications, you can quickly screen prospective tenants – for free.

    Learn more

    $2,178/mo

    Rent Zestimate®

    Refinance and save

    $2,692/mo

    Est. payment

    Refinancing to a lower rate could help reduce your monthly payments and save thousands over the life of the loan.

    See today's rates

    $2,692/mo

    Est. payment

    Explore your selling options

    Work with a Zillow partner agent

    Leverage their expertise and Zillow's premium Showcase listings to get your home seen by more buyers.

    Get started

    List with your own agent

    Get your home in front of millions of buyers by listing it on Zillow.

    Learn how to do it

    Sell it yourself

    Take full control of how buyers see your home on Zillow by listing For Sale by Owner (FSBO).

    List your home

    What's special

    Private fenced yardBuilt-in shelvesInviting curb appealHuge covered front porchNatural light floodsSecond fireplaceStunning stone fireplace
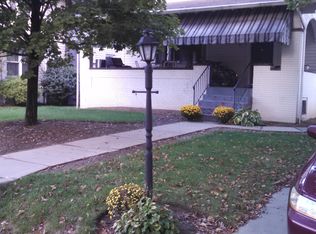
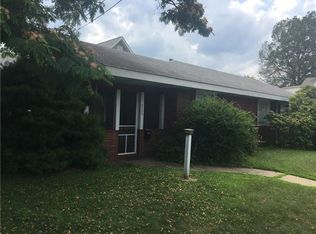
    Just a short walk to everything Beaver has to offer, this updated Cape Cod charms with its inviting curb appeal and private fenced yard. The huge covered front porch welcomes you home, where a stunning stone fireplace anchors the living room. Natural light floods through a picture window, making the gleaming hardwood floors shine throughout the main level. The formal dining room flows seamlessly into the living space and eat-in kitchen, featuring high-end stainless steel appliances, granite & butcher block countertops. Entertaining is effortless with an open family room boasting a second fireplace and built-in shelves. Upstairs, the spacious primary bedroom offers ample closet space and a private half bath. Find a hall bath, large 2nd bed with walk-in closet, comfy 3rd bed & a 4th perfect for a home office or bedroom completing the upper level. The full basement is ready for storage or a future game room. Enjoy off-street parking in the driveway & a detached 3-car garage!

    Zillow last checked:

    Listing updated:

    Listed by:

    Georgie Smigel 724-776-2963,

    COLDWELL BANKER REALTY

    Bought with:

    Lesley Bruns

    RE/MAX SELECT REALTY

    Source: WPMLS,MLS#: 1691338MLS LogoOriginating MLS: West Penn Multi-List

    Facts & features

    Interior

    Bedrooms & bathrooms
    • Bedrooms: 4
    • Bathrooms: 3
    • Full bathrooms: 1
    • 1/2 bathrooms: 2
    Primary bedroom
    • Level: Upper
    • Dimensions: 16x15
    Bedroom 2
    • Level: Upper
    • Dimensions: 14x13
    Bedroom 3
    • Level: Upper
    • Dimensions: 13x10
    Bedroom 4
    • Level: Upper
    • Dimensions: 09x07
    Dining room
    • Level: Main
    • Dimensions: 15x13
    Family room
    • Level: Main
    • Dimensions: 15x11
    Kitchen
    • Level: Main
    • Dimensions: 17x12
    Laundry
    • Level: Lower
    Living room
    • Level: Main
    • Dimensions: 24x14
    Heating
    • Forced Air, Gas
    Cooling
    • Central Air
    Appliances
    • Included: Some Gas Appliances, Dishwasher, Microwave, Refrigerator, Stove
    Features
    • Kitchen Island
    • Flooring: Ceramic Tile, Hardwood
    • Windows: Multi Pane, Screens
    • Basement: Full,Walk-Up Access
    • Number of fireplaces: 2
    • Fireplace features: Family/Living/Great Room
    Interior area
    • Total structure area: 1,708
    • Total interior livable area: 1,708 sqft

    Property

    Parking
    • Total spaces: 3
    • Parking features: Detached, Garage, Garage Door Opener
    • Has garage: Yes
    Features
    • Levels: Two
    • Stories: 2
    Lot
    • Size: 6,969 sqft
    • Dimensions: 50 x 140 x 50 x 140
    Details
    • Parcel number: 160041413001

    Construction

    Type & style
    • Home type: SingleFamily
    • Architectural style: Other,Two Story
    • Property subtype: Single Family Residence
    Materials
    • Frame
    • Roof: Asphalt
    Condition
    • Resale
    • Year built: 1930

    Utilities & green energy

    • Sewer: Public Sewer
    • Water: Public

    Community & neighborhood

    Location
    • Region: Beaver

    Price history

    DateEventPrice
    6/9/2025Sold$415,800+4%$243/sqft
    Source: WPMLS #1691338 Report a problem
    6/5/2025Pending sale$400,000$234/sqft
    Source: WPMLS #1691338 Report a problem
    3/14/2025Contingent$400,000$234/sqft
    Source: WPMLS #1691338 Report a problem
    3/11/2025Listed for sale$400,000+27%$234/sqft
    Source: WPMLS #1691338 Report a problem
    4/5/2019Sold$315,000$184/sqft
    Source: WPMLS #1378987 Report a problem
    2/4/2019Pending sale$315,000$184/sqft
    Source: RE/MAX REAL ESTATE SOLUTIONS #1378987 Report a problem
    1/30/2019Listed for sale$315,000+8.8%$184/sqft
    Source: RE/MAX REAL ESTATE SOLUTIONS #1378987 Report a problem
    3/9/2018Sold$289,500$169/sqft
    Source: WPMLS #1291112 Report a problem

    Public tax history

    YearProperty taxesTax assessment
    2025$7,604 +9.9%$341,900
    2024$6,920 +44.3%$341,900 +956.9%
    2023$4,797 +2.7%$32,350
    2022$4,671 +3%$32,350
    2021$4,535 +6.2%$32,350
    2020$4,270 $32,350
    2019$4,270 +407.7%$32,350
    2018$841 $32,350
    2017-- --

    Find assessor info on the county website

    Neighborhood: 15009

    Nearby schools

    GreatSchools rating
    Schools provided by the listing agent
    • District: Beaver Area

    Source: WPMLS. This data may not be complete. We recommend contacting the local school district to confirm school assignments for this home.

    Get pre-qualified for a loan
    At Zillow Home Loans, we can pre-qualify you in as little as 5 minutes with no impact to your credit score.

    An equal housing lender. NMLS #10287.