Welcome to this beautifully maintained 3-bedroom, 2.5-bath home in the highly desirable Verandah community of Royse City! Designed with both style and functionality in mind, this home features durable plank flooring throughout and elegant granite countertops in the kitchen and all bathrooms.
The open-concept floor plan creates a seamless flow between the kitchen, dining, and living areas—perfect for entertaining and everyday living. Large windows flood the space with natural light, enhancing the bright and inviting atmosphere.
The kitchen comes fully equipped with appliances, including a refrigerator, washer, and dryer that are approximately one year old—making this home truly move-in ready. The spacious primary suite offers a relaxing retreat, while the well-sized secondary bedrooms provide comfort and flexibility for family, guests, or a home office.
Step outside to a generously sized backyard—ideal for outdoor gatherings, play, or simply unwinding at the end of the day.
Residents of Verandah enjoy resort-style amenities including parks, dog parks, a community swimming pool, playgrounds, and scenic walking trails. Convenient access to Interstate 30 makes commuting to Dallas a breeze, and you’re just approximately 20 minutes from Lake Ray Hubbard for boating and lakeside fun.
Don’t miss your opportunity to own a beautiful home in one of the area’s fastest-growing communities—schedule your showing today!
For sale
Price cut: $6K (6/29)
$248,000
1316 Alder Tree Ln, Royse City, TX 75189
3beds
1,753sqft
Single Family Residence
Built in 2008
5,314 Square Feet Lot
$-- Zestimate®
$141/sqft
$43/mo HOA
What's special
Open-concept floor planDurable plank flooring throughoutGenerously sized backyard
- 150 days |
- 514 |
- 52 |
Zillow last checked:
Listing updated:
Listed by:
Kellisha Goodwin 0585305 972-885-7356,
Nicholson Premier Realty 972-885-7356
Source: NTREIS,MLS#: 21185614
Facts & features
Interior
Bedrooms & bathrooms
- Bedrooms: 3
- Bathrooms: 3
- Full bathrooms: 2
- 1/2 bathrooms: 1
Primary bedroom
- Level: Second
- Dimensions: 16 x 13
Bedroom
- Level: Second
- Dimensions: 12 x 11
Bedroom
- Level: Second
- Dimensions: 12 x 11
Primary bathroom
- Level: Second
- Dimensions: 0 x 0
Dining room
- Level: First
- Dimensions: 13 x 7
Other
- Level: Second
- Dimensions: 0 x 0
Game room
- Features: Ceiling Fan(s)
- Level: Second
- Dimensions: 0 x 0
Half bath
- Level: First
- Dimensions: 0 x 0
Kitchen
- Level: First
- Dimensions: 13 x 7
Living room
- Level: First
- Dimensions: 18 x 15
Heating
- Electric
Cooling
- Central Air, Ceiling Fan(s), Electric
Appliances
- Included: Dryer, Dishwasher, Electric Range, Electric Water Heater, Disposal, Microwave, Refrigerator, Vented Exhaust Fan, Washer
Features
- Pantry, Smart Home, Walk-In Closet(s)
- Flooring: Vinyl
- Has basement: No
- Has fireplace: No
Interior area
- Total interior livable area: 1,753 sqft
Video & virtual tour
Property
Parking
- Total spaces: 2
- Parking features: Garage Faces Front, Garage, Garage Door Opener
- Attached garage spaces: 2
Features
- Levels: Two
- Stories: 2
- Patio & porch: Deck
- Pool features: None, Community
Lot
- Size: 5,314 Square Feet
Details
- Parcel number: 212847
Construction
Type & style
- Home type: SingleFamily
- Architectural style: Detached
- Property subtype: Single Family Residence
Materials
- Foundation: Slab
- Roof: Composition
Condition
- Year built: 2008
Utilities & green energy
- Sewer: Public Sewer
- Water: Public
- Utilities for property: Sewer Available, Water Available
Community & HOA
Community
- Features: Park, Pool
- Security: Smoke Detector(s)
- Subdivision: Verandah Ph I D
HOA
- Has HOA: Yes
- Services included: All Facilities
- HOA fee: $518 annually
- HOA name: Verandah Hoa Management
- HOA phone: 972-428-2030
Location
- Region: Royse City
Financial & listing details
- Price per square foot: $141/sqft
- Tax assessed value: $170,290
- Annual tax amount: $6,346
- Date on market: 2/21/2026
- Cumulative days on market: 150 days
- Listing terms: Cash,Conventional,FHA,VA Loan
Estimated market value
Not available
Estimated sales range
Not available
$2,029/mo
Price history
| Date | Event | Price |
|---|---|---|
| 6/29/2026 | Price change | $248,000-2.4%$141/sqft |
Source: NTREIS #21185614 Report a problem | ||
| 2/21/2026 | Listed for sale | $254,000+21%$145/sqft |
Source: NTREIS #21185614 Report a problem | ||
| 6/18/2021 | Sold | -- |
Source: Agent Provided Report a problem | ||
| 5/10/2021 | Pending sale | $210,000$120/sqft |
Source: NTREIS #14568434 Report a problem | ||
| 5/5/2021 | Listed for sale | $210,000+5%$120/sqft |
Source: NTREIS #14568434 Report a problem | ||
| 7/19/2019 | Sold | -- |
Source: Agent Provided Report a problem | ||
| 6/11/2019 | Pending sale | $200,000$114/sqft |
Source: Mike Mazyck Realty #14058945 Report a problem | ||
| 4/10/2019 | Listed for sale | $200,000+3.1%$114/sqft |
Source: Mike Mazyck Realty #14058945 Report a problem | ||
| 3/11/2019 | Listing removed | $194,000$111/sqft |
Source: Keller Williams Realty Rockwall #13988706 Report a problem | ||
| 2/18/2019 | Price change | $194,000-0.5%$111/sqft |
Source: Keller Williams Realty Rockwall #13988706 Report a problem | ||
| 1/7/2019 | Price change | $195,000-2.5%$111/sqft |
Source: Keller Williams Realty Rockwall #13988706 Report a problem | ||
| 12/21/2018 | Price change | $200,000-2.4%$114/sqft |
Source: Keller Williams Realty Rockwall #13988706 Report a problem | ||
| 12/15/2018 | Listed for sale | $205,000+12.3%$117/sqft |
Source: Keller Williams Rockwall #13988706 Report a problem | ||
| 4/18/2017 | Sold | -- |
Source: Agent Provided Report a problem | ||
| 3/2/2017 | Pending sale | $182,500$104/sqft |
Source: Keller Williams - Rockwall #13487822 Report a problem | ||
| 1/24/2017 | Listed for sale | $182,500$104/sqft |
Source: Keller Williams - Rockwall #13487822 Report a problem | ||
| 1/11/2017 | Pending sale | $182,500$104/sqft |
Source: Keller Williams - Rockwall #13487822 Report a problem | ||
| 11/14/2016 | Listed for sale | $182,500$104/sqft |
Source: Keller Williams Rockwall #13487822 Report a problem | ||
Public tax history
| Year | Property taxes | Tax assessment |
|---|---|---|
| 2017 | $2,700 +9.9% | $170,290 +11.3% |
| 2016 | $2,456 +11.8% | $153,020 +6.1% |
| 2015 | $2,198 | $144,190 +6.6% |
| 2014 | $2,198 | $135,200 +2.8% |
| 2013 | -- | $131,580 -2% |
| 2012 | -- | $134,300 +0.5% |
| 2011 | -- | $133,580 +1.1% |
| 2010 | -- | $132,140 -0.8% |
| 2009 | -- | $133,190 |
Find assessor info on the county website
Monthly payment
Est. payment
Payment breakdown
Explore the cost of this home by adjusting the details. Changes won't be saved.Climate risks
Neighborhood: Verandah
Nearby schools
GreatSchools rating
- 4/10Ruth Cherry Elementary SchoolGrades: PK-5Distance: 2.3 mi
- 4/10Royse City Middle SchoolGrades: 6-8Distance: 2.1 mi
- 5/10Royse City High SchoolGrades: 9-12Distance: 1.1 mi
Schools provided by the listing agent
- Elementary: Ruth Cherry
- Middle: Royse City
- High: Royse City
- District: Royse City ISD
Source: NTREIS. This data may not be complete. We recommend contacting the local school district to confirm school assignments for this home.
- $252,600-- bd-- ba1.7k sqft1316 Alder Tree Ln, Royse City, TX 75189Off Market
- $152,0003 bd2 ba1.5k sqft1320 Alder Tree Ln, Royse City, TX 75189Off Market
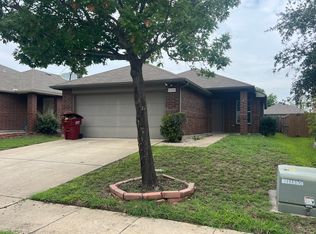
- $234,500-- bd-- ba1.4k sqft1320 Alder Tree Ln, Royse City, TX 75189Off Market
- $160,490-- bd-- ba1.4k sqft1312 Alder Tree Ln, ROYSE CITY, TX 75189Off Market
- $239,400-- bd-- ba1.4k sqft1312 Alder Tree Ln, Royse City, TX 75189Off Market
- $162,8304 bd2 ba1.5k sqft1324 Alder Tree Ln, ROYSE CITY, TX 75189Off Market
- $243,600-- bd-- ba1.5k sqft1324 Alder Tree Ln, Royse City, TX 75189Off Market
- $208,330-- bd-- ba2.2k sqft1308 Alder Tree Ln, ROYSE CITY, TX 75189Off Market
A local agent can set up tours, give advice and negotiate with sellers.
Similar homes
- $249,9993 bd2 ba1.6k sqft3600 Spruce St, Royse City, TX 75189For Sale
 MLS ID #21327130, Raquel Rubio. NTREIS
 - $289,9994 bd2 ba1.8k sqft3149 Honeycomb Way, Royse City, TX 75189For Sale
 MLS ID #21320263, Jesse Arias. NTREIS
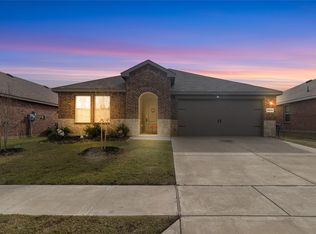
 - $285,0004 bd3 ba2.1k sqft2928 Roper St, Royse City, TX 75189For Sale
 MLS ID #21122018, Byron Haynes. NTREIS
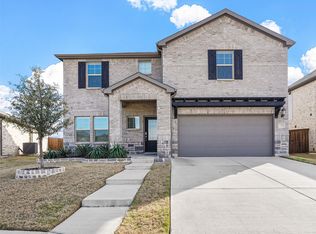
 - $313,0003 bd3 ba2.4k sqft1004 Mamavic Ln, Royse City, TX 75189For Sale
 MLS ID #21105298, Missie Craig. NTREIS
 - $295,0003 bd2 ba2.1k sqft313 Citrus Dr, Fate, TX 75189For SaleMLS ID #21169745, Lori Kite. NTREIS
- $263,0003 bd2 ba1.4k sqft232 Vitex Dr, Royse City, TX 75189For SaleMLS ID #21063256, Tamara Vierkant. NTREIS
- from $330,9903 bd2 ba1.8k sqftLincoln Plan, De Berry Reserve, Royse City, TX 75189New ConstructionImpression Homes
- $280,0003 bd2 ba1.6k sqft515 Laurel Ln, Fate, TX 75087For SaleMLS ID #21290618, Aline Gomez. NTREIS
- $320,0004 bd3 ba2.5k sqft2134 Mossbrook Dr, Royse City, TX 75189For SaleMLS ID #21269202, Donovan Broadus. NTREIS
- $310,9993 bd2 ba1.8k sqft3274 Ribisl Ln, Royse City, TX 75189New ConstructionNTREIS
- $--3 bd2 ba1.2k sqft5308 Finbrooke Dr, Princeton, TX 75407AuctionAuction.com 2
- $249,9003 bd2 ba1.6k sqft207 E McCoulskey St, Terrell, TX 75160For SaleMLS ID #21247816, Ashley Murdock. NTREIS
- from $324,4904 bd3 ba2.1k sqftX40L Lakeway Plan, Valor Farms, Royse City, TX 75189New ConstructionDR Horton
- $361,8204 bd2 ba2k sqft2086 Marble Dr, Royse City, TX 75189For SaleMLS ID #21303682, Kim Reasor. NTREIS
- from $335,9904 bd3 ba1.9k sqftAustin Plan, De Berry Reserve, Royse City, TX 75189New ConstructionImpression Homes
- from $304,9003 bd3 ba1.8k sqftHawthorn Plan, Ambergrove, Royse City, TX 75189New ConstructionCentury Communities
- $259,9003 bd2 ba1.7k sqft119 Lipan St, Greenville, TX 75402For SaleMLS ID #21256164, Christina Money. NTREIS
- from $292,4903 bd2 ba1.4k sqftCaroline Plan, Wildwood, Royse City, TX 75189New ConstructionDR Horton
- $265,9903 bd2 ba1.4k sqft609 Riverbrook Ln, Caddo Mills, TX 75135For SaleMLS ID #21310097, Kim Reasor. NTREIS
- $369,0004 bd4 ba2.5k sqft2232 Aspen Chase Dr, Royse City, TX 75189New ConstructionNTREIS
