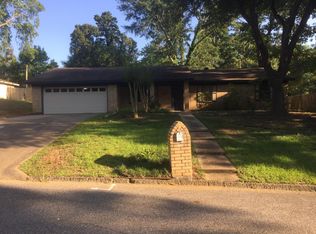
REMODELED IN ALL THE RIGHT PLACE! This corner lot homesite is an affordable brick home with an open floor plan, new windows and french doors. The updated decor consist of freshly painted throughout, fireplace white washed, all new vinyl wood plank flooring except bedrooms have new carpet, kitchen with granite countertops, new cabinets, stainless steel appliances and a popular farmhouse sink. The large laundry room has nice storage space and a pantry. Both bathrooms have been refreshed with new countertops, fixtures and flooring. A large shaded fenced backyard is waiting for your four legged family members and a place to enjoy outdoor play. Come take a look and take advantage of this great price for a move-in-ready home in the Pine Tree ISD area.
Sold
Price Unknown
1316 Alice Dr, Longview, TX 75605
3beds
1,538sqft
Single Family Residence
Built in 1977
0.31 Acres Lot
$232,900 Zestimate®
$--/sqft
$1,754 Estimated rent
Home value
$232,900
$221,000 - $245,000
$1,754/mo
Zestimate® history
Owner options
List your home for rent
$1,754/mo
Rent Zestimate®
Find your next renter with Zillow Rental Manager. Plus, with online applications, you can quickly screen prospective tenants – for free.
$1,754/mo
Rent Zestimate®
Refinance and save
Refinancing to a lower rate could help reduce your monthly payments and save thousands over the life of the loan.
Explore your selling options
Work with a Zillow partner agent
Leverage their expertise and Zillow's premium Showcase listings to get your home seen by more buyers.
Get startedList with your own agent
Get your home in front of millions of buyers by listing it on Zillow.
Learn how to do itSell it yourself
Take full control of how buyers see your home on Zillow by listing For Sale by Owner (FSBO).
List your homeWhat's special
Zillow last checked:
Listing updated:
Listed by:
Mary Lou Clendenin 903-452-2712,
BOLD Real Estate Group
Bought with:
David Perkins
NextHome Perkins Realty Group
Source: LGVBOARD,MLS#: 20243495
Facts & features
Interior
Bedrooms & bathrooms
- Bedrooms: 3
- Bathrooms: 2
- Full bathrooms: 2
Rooms
- Room types: Family Room, Utility Room
Bathroom
- Features: Shower Only, Shower/Tub, See Remarks, Granite Counters
Dining room
- Features: Den/Dining Combo
Heating
- Central Gas
Cooling
- Central Electric
Appliances
- Included: Elec Range/Oven, Microwave, Dishwasher, Plumbed For Ice Maker, Electric Water Heater
- Laundry: Laundry Room, Electric Dryer Hookup
Features
- Ceiling Fan(s), See Remarks, Pantry, Ceiling Fans, High Speed Internet
- Flooring: Carpet
- Windows: Double Pane Windows
- Number of fireplaces: 1
- Fireplace features: Living Room, Woodburning w/Gas Logs
Interior area
- Total structure area: 1,538
- Total interior livable area: 1,538 sqft
Property
Parking
- Total spaces: 2
- Parking features: Garage, Garage Faces Front, Garage Door Opener, Attached, Concrete
- Attached garage spaces: 2
- Has uncovered spaces: Yes
Features
- Levels: One
- Stories: 1
- Patio & porch: Covered
- Exterior features: Rain Gutters
- Pool features: None
- Fencing: Wood
Lot
- Size: 0.31 Acres
- Dimensions: 90' x 151'
- Features: Corner, Curbs/Gutters
Details
- Additional structures: None
- Parcel number: 39541
Construction
Type & style
- Home type: SingleFamily
- Architectural style: Traditional
- Property subtype: Single Family Residence
Materials
- Brick Veneer
- Foundation: Slab
- Roof: Composition
Condition
- Year built: 1977
Utilities & green energy
- Gas: Natural Gas
- Sewer: Public Sewer
- Water: Public Water, City
- Utilities for property: Electricity Available, Cable Available, Natural Gas Available
Green energy
- Energy generation: Wind
Community & HOA
Community
- Security: Smoke Detector(s), Carbon Monoxide Detector(s)
- Subdivision: Crescent Park
Location
- Region: Longview
Financial & listing details
- Tax assessed value: $226,940
- Annual tax amount: $3,482
- Date on market: 9/19/2025
- Listing terms: Cash,Conventional,VA Loan
- Exclusions: NONE
- Road surface type: Asphalt
Price history
| Date | Event | Price |
|---|---|---|
| 8/14/2024 | Sold | -- |
Source:  LGVBOARD #20243495 Report a problem LGVBOARD #20243495 Report a problem | ||
| 6/5/2024 | Listed for sale | $223,000$145/sqft |
Source: LGVBOARD #20243495 Report a problem | ||
Public tax history
| Year | Property taxes | Tax assessment |
|---|---|---|
| 2025 | $1,966 +427.4% | $226,940 +48% |
| 2024 | $373 | $153,307 +10% |
| 2023 | $373 | $139,370 +10% |
| 2022 | $373 | $126,700 +6.1% |
| 2021 | $373 | $119,470 +2.6% |
| 2020 | $373 | $116,450 +6.4% |
| 2019 | $373 | $109,439 +10% |
| 2018 | $373 | $99,490 +0.1% |
| 2017 | $373 | $99,430 -0.5% |
| 2016 | $373 | $99,950 +0.5% |
| 2015 | $373 | $99,420 -1.1% |
| 2014 | -- | $100,500 +1% |
| 2013 | -- | $99,530 +0.6% |
| 2012 | -- | $98,960 +1.6% |
| 2011 | -- | $97,380 +1.5% |
| 2010 | -- | $95,970 +1.7% |
| 2009 | -- | $94,340 +4.9% |
| 2008 | -- | $89,900 +10% |
| 2007 | -- | $81,730 +7.7% |
| 2006 | -- | $75,910 +9.6% |
| 2003 | -- | $69,280 +4.3% |
| 2002 | -- | $66,420 +5.6% |
| 2001 | -- | $62,890 -14.8% |
| 2000 | -- | $73,840 |
Find assessor info on the county website
Neighborhood: 75605
Nearby homes
- $229,700-- bd1 ba1.5k sqft1314 Alice Dr, Longview, TX 75605Off Market
- $238,9004 bd2 ba1.8k sqft1601 Eva Dr, Longview, TX 75605Off Market
- $305,700-- bd3 ba2.6k sqft1315 Alice Dr, Longview, TX 75605Off Market
- $221,3003 bd2 ba2.3k sqft1312 Alice Dr, Longview, TX 75605Off Market
- $--4 bd2 ba1.8k sqft1502 Eva Dr, Longview, TX 75605Sold
- $235,9003 bd2 ba1.8k sqft1313 Alice Dr, Longview, TX 75605Off Market
- $7,500-- bd-- ba-- sqft1103 Woodway Ct, Longview, TX 75605Off Market
- $245,3004 bd2 ba1.8k sqft1603 Eva Dr, Longview, TX 75605Off Market
Nearby schools
GreatSchools rating
- NAPine Tree Primary SchoolGrades: PK-KDistance: 1.7 mi
- 7/10Pine Tree Junior High SchoolGrades: 7-8Distance: 1.7 mi
- 5/10Pine Tree High SchoolGrades: 9-12Distance: 2.2 mi
Schools provided by the listing agent
- District: Pine Tree ISD
Source: LGVBOARD. This data may not be complete. We recommend contacting the local school district to confirm school assignments for this home.
- Texas
- Gregg County
- Longview
- 75605
- 1316 Alice Dr
