Tucked away on a private 1.1-acre lot in McLean, this exceptional home offers 5 bedrooms, 4 full baths, and 4,511 finished square feet surrounded by mature trees and professionally designed landscaping. A welcoming foyer with vaulted ceilings and custom built-in cubbies creates a functional mudroom space and sets the tone for the home's thoughtful design. The main level is ideal for both everyday living and entertaining, featuring vaulted ceilings, a spacious living room with a fireplace, a formal dining room with a fireplace, and a gourmet kitchen with a large center island, granite countertops, abundant prep space, and a breakfast area. The main level also includes two bedrooms and two full baths, including the owner's suite with private deck access, a sitting room, walk-in closet, and a spa-inspired en suite bath with dual vanities, a soaking tub, and a walk-in shower. Upstairs, two generously sized bedrooms with vaulted ceilings and skylights share a full hall bath. The finished lower level expands the living space with a large recreation room featuring a third fireplace, a fifth bedroom, and an additional full bath. Outdoor living is highlighted by a spacious entertaining deck, private owner's suite deck, stone patio, fire pit, hot tub, and a beautifully landscaped Japanese-inspired garden offering exceptional privacy and tranquility. Ideally located just minutes from Tysons Corner, Spring Hill Metro, shopping, dining, parks, and major commuter routes, this home is within the top-rated Langley pyramid.
For sale
$1,900,000
1316 Alps Dr, Mc Lean, VA 22102
5beds
4,430sqft
Single Family Residence
Built in 1980
1.1 Acres Lot
$1,826,100 Zestimate®
$429/sqft
$-- HOA
What's special
Hot tubProfessionally designed landscapingSurrounded by mature treesStone patioGranite countertopsSpacious entertaining deckFire pit
- 13 days |
- 1,073 |
- 41 |
Zillow last checked:
Listing updated:
Listed by:
Casey Samson 703-223-2431,
Samson Properties 7033788810,
Listing Team: The Casey Samson Team, Co-Listing Team: The Casey Samson Team,Co-Listing Agent: Morgan Tait Samson 703-609-1745,
Samson Properties
Source: Bright MLS,MLS#: VAFX2319256
Facts & features
Interior
Bedrooms & bathrooms
- Bedrooms: 5
- Bathrooms: 4
- Full bathrooms: 4
- Main level bathrooms: 2
- Main level bedrooms: 2
Rooms
- Room types: Dining Room, Primary Bedroom, Bedroom 2, Bedroom 3, Bedroom 4, Bedroom 5, Kitchen, Laundry, Recreation Room, Bathroom 2, Bathroom 3, Primary Bathroom
Primary bedroom
- Features: Cathedral/Vaulted Ceiling, Flooring - HardWood, Ceiling Fan(s), Lighting - Ceiling, Walk-In Closet(s), Attached Bathroom, Balcony Access
- Level: Main
Bedroom 2
- Features: Flooring - Carpet
- Level: Main
Bedroom 3
- Features: Flooring - Carpet, Cathedral/Vaulted Ceiling, Skylight(s), Lighting - Ceiling, Ceiling Fan(s)
- Level: Upper
Bedroom 4
- Features: Cathedral/Vaulted Ceiling, Ceiling Fan(s), Lighting - Ceiling, Flooring - Carpet
- Level: Upper
Bedroom 5
- Features: Flooring - Carpet
- Level: Lower
Primary bathroom
- Features: Bathroom - Walk-In Shower, Soaking Tub, Double Sink
- Level: Main
Bathroom 2
- Features: Bathroom - Tub Shower
- Level: Main
Bathroom 3
- Features: Bathroom - Tub Shower
- Level: Upper
Bathroom 3
- Features: Bathroom - Tub Shower
- Level: Lower
Dining room
- Features: Fireplace - Wood Burning, Cathedral/Vaulted Ceiling, Flooring - HardWood, Lighting - Ceiling
- Level: Main
Kitchen
- Features: Breakfast Nook, Cathedral/Vaulted Ceiling, Granite Counters, Flooring - HardWood, Kitchen Island
- Level: Main
Laundry
- Level: Lower
Recreation room
- Features: Wet Bar
- Level: Lower
Heating
- Heat Pump, Electric
Cooling
- Heat Pump, Electric
Appliances
- Included: Microwave, Dryer, Washer, Dishwasher, Disposal, Ice Maker, Refrigerator, Cooktop, Water Treat System, Electric Water Heater
- Laundry: Laundry Room
Features
- Recessed Lighting, Bathroom - Walk-In Shower, Bathroom - Tub Shower, Soaking Tub, Breakfast Area, Ceiling Fan(s), Dining Area, Entry Level Bedroom, Exposed Beams, Open Floorplan, Formal/Separate Dining Room, Kitchen - Gourmet, Bar, Vaulted Ceiling(s)
- Flooring: Hardwood, Carpet, Wood
- Windows: Window Treatments
- Basement: Finished
- Number of fireplaces: 3
Interior area
- Total structure area: 4,430
- Total interior livable area: 4,430 sqft
- Finished area above ground: 3,414
- Finished area below ground: 1,016
Property
Parking
- Total spaces: 2
- Parking features: Garage Door Opener, Attached
- Attached garage spaces: 2
Accessibility
- Accessibility features: None
Features
- Levels: Three
- Stories: 3
- Pool features: None
Lot
- Size: 1.1 Acres
Details
- Additional structures: Above Grade, Below Grade
- Parcel number: 0194 01 0024B
- Zoning: 110
- Special conditions: Standard
Construction
Type & style
- Home type: SingleFamily
- Architectural style: Contemporary
- Property subtype: Single Family Residence
Materials
- Stucco
- Foundation: Permanent
Condition
- New construction: No
- Year built: 1980
Utilities & green energy
- Sewer: Septic < # of BR
- Water: Private, Well
Community & HOA
Community
- Subdivision: None Available
HOA
- Has HOA: No
Location
- Region: Mc Lean
Financial & listing details
- Price per square foot: $429/sqft
- Tax assessed value: $1,537,110
- Annual tax amount: $18,084
- Date on market: 7/9/2026
- Listing agreement: Exclusive Right To Sell
- Ownership: Fee Simple
Estimated market value
$1,826,100
$1.73M - $1.92M
$7,557/mo
Price history
| Date | Event | Price |
|---|---|---|
| 7/9/2026 | Listed for sale | $1,900,000$429/sqft |
Source:  Bright MLS #VAFX2319256 Report a problem Bright MLS #VAFX2319256 Report a problem | ||
Public tax history
| Year | Property taxes | Tax assessment |
|---|---|---|
| 2025 | $16,256 -0.2% | $1,378,760 |
| 2024 | $16,290 +10.7% | $1,378,760 +7.9% |
| 2023 | $14,715 +6.1% | $1,277,870 +7.5% |
| 2022 | $13,870 | $1,189,030 +14.2% |
| 2021 | -- | $1,041,380 +4% |
| 2020 | $12,084 | $1,001,600 |
| 2019 | $12,084 +1.1% | $1,001,600 +1.1% |
| 2018 | $11,956 +2.7% | $990,970 +0.7% |
| 2017 | $11,646 +0.9% | $983,600 +0.7% |
| 2016 | $11,546 +3.7% | $977,240 |
| 2015 | $11,131 +3.6% | $977,240 +3.3% |
| 2014 | $10,748 | $945,730 +10.9% |
| 2013 | -- | $853,020 -0.2% |
| 2012 | -- | $854,940 -1.2% |
| 2011 | -- | $865,000 -6.2% |
| 2010 | -- | $922,450 -10% |
| 2009 | -- | $1,024,610 -9.6% |
| 2008 | -- | $1,133,070 +19.6% |
| 2007 | -- | $947,510 +77.6% |
| 2003 | -- | $533,505 +17.3% |
| 2002 | -- | $454,670 |
Find assessor info on the county website
Monthly payment
Est. payment
Payment breakdown
Explore the cost of this home by adjusting the details. Changes won't be saved.Climate risks
Neighborhood: 22102
Nearby schools
GreatSchools rating
- 10/10Spring Hill Elementary SchoolGrades: PK-6Distance: 1.6 mi
- 10/10Cooper Middle SchoolGrades: 7-8Distance: 3.5 mi
- 10/10Langley High SchoolGrades: 9-12Distance: 4.9 mi
Schools provided by the listing agent
- Elementary: Spring Hill
- Middle: Cooper
- High: Langley
- District: Fairfax County Public Schools
Source: Bright MLS. This data may not be complete. We recommend contacting the local school district to confirm school assignments for this home.
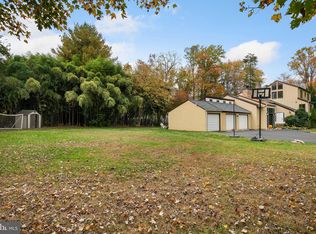
- $2,934,4005 bd4 ba4.5k sqft1316A Alps Dr, Mc Lean, VA 22102Off Market
- $2,775,2005 bd6 ba6.5k sqft1323 Royal Estates Dr, Vienna, VA 22182Off Market
- $1,781,2003 bd3 ba2.9k sqft1314 Alps Dr, Mc Lean, VA 22102Off Market
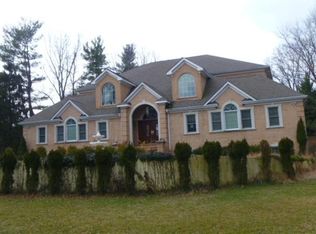
- $3,259,1007 bd8 ba8.5k sqft1318 Alps Dr, Mc Lean, VA 22102Off Market
- $2,558,9005 bd6 ba6.4k sqft1325 Royal Estates Dr, Vienna, VA 22182Off Market
- $2,695,2005 bd8 ba6.4k sqft1321 Royal Estates Dr, Vienna, VA 22182Off Market
- $---- bd-- ba-- sqft9042 Royal Estates Dr, Vienna, VA 22182Off Market
- $5,004,80011 bd12 ba5.9k sqft1320 Alps Dr, Mc Lean, VA 22102Off Market
A local agent can set up tours, give advice and negotiate with sellers.
Similar homes
- $1,690,0006 bd5 ba3.7k sqft1416 Rosewood Hill Dr, Vienna, VA 22182For Sale

 MLS ID #VAFX2318342, Sarah Maddox, Samson Properties. Bright MLS
 - $2,149,9005 bd6 ba4.6k sqft9932 Clearfield Ave, Vienna, VA 22181For Sale
 MLS ID #VAFX2323470, Casey Samson, Samson Properties. Bright MLS
 - $1,499,0005 bd4 ba4.2k sqft1301 Stone Meadow Way, Vienna, VA 22182For Sale
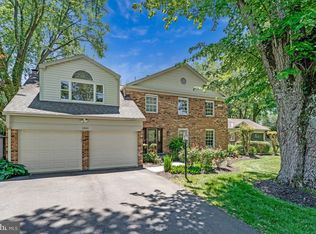 MLS ID #VAFX2317462, Dianne Van Volkenburg, Compass. Bright MLS
 - $2,389,8005 bd5 ba3.4k sqft6952 Kyleakin Ct, Mc Lean, VA 22101For Sale
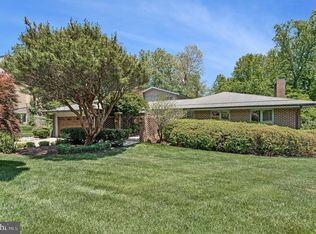 MLS ID #VAFX2314314, John Stacey, Compass. Bright MLS
 - $2,099,0006 bd6 ba5.4k sqft6732 Churchill Rd, Mc Lean, VA 22101For SaleMLS ID #VAFX2315380, Scott Shawkey, Keller Williams Realty. Bright MLS
- $1,985,0005 bd4 ba5.2k sqft303 Talahi Rd SE, Vienna, VA 22180For SaleMLS ID #VAFX2301746, Eva Civan, Compass. Bright MLS
- $1,205,0005 bd4 ba4.6k sqft11300 Water Pointe Cir, Reston, VA 20194For SaleMLS ID #VAFX2330000, Soheila Haghi, National Realty, LLC. Bright MLS
- $1,625,0005 bd5 ba4.7k sqft11556 Holly Briar Ln, Great Falls, VA 22066For SaleMLS ID #VAFX2322602, Nicole Murphy, Real Broker, LLC. Bright MLS
- $1,776,2506 bd4 ba3.4k sqft9701 Overlea Dr, Rockville, MD 20850For SaleMLS ID #MDMC2240908, Peter Maser, Compass. Bright MLS
- $1,259,9004 bd5 ba3.2k sqft7308 Aynsley Ln, Mc Lean, VA 22102For SaleMLS ID #VAFX2328198, Dave Moya, KW Metro Center. Bright MLS
- $2,485,0006 bd6 ba5k sqft851 Forestville Meadows Dr, Great Falls, VA 22066For SaleMLS ID #VAFX2324524, Kristie Kleha, Long & Foster Real Estate, Inc.. Bright MLS
- $1,899,0007 bd7 ba6.4k sqft11514 Seneca Woods Ct, Great Falls, VA 22066For SaleMLS ID #VAFX2308334, Arya Mansouri, Metropol Realty. Bright MLS
- $1,695,0006 bd6 ba5.7k sqft6 Travilah Ter, Potomac, MD 20854For SaleMLS ID #MDMC2233636, Meredith Salita, Compass. Bright MLS
- $1,800,0005 bd5 ba5.2k sqft3431 Putnam St, Falls Church, VA 22042For SaleMLS ID #VAFX2324650, Melissa Syverson, EXP Realty, LLC. Bright MLS
- $1,370,0004 bd4 ba2.3k sqft1240 Pine Hill Rd, Mc Lean, VA 22101For SaleMLS ID #VAFX2327876, Deborah Lembo, Compass. Bright MLS
- $1,995,0004 bd5 ba6.1k sqft904 Falls Bridge Ln, Great Falls, VA 22066For SaleMLS ID #VAFX2296936, Dianne Van Volkenburg, Compass. Bright MLS
- $1,650,0004 bd5 ba5.1k sqft43317 Cedar Pond Pl, Chantilly, VA 20152For SaleMLS ID #VALO2130738, Tiffany Royce, EXP Realty, LLC. Bright MLS
- $2,249,9005 bd5 ba6.2k sqft512 Seneca Green Way, Great Falls, VA 22066For SaleMLS ID #VAFX2321264, Arnie Kernus, Samson Properties. Bright MLS
- $2,249,0006 bd6 ba5.7k sqft2608 Hunter Mill Rd, Oakton, VA 22124For SaleMLS ID #VAFX2315654, DEE MURPHY, Compass. Bright MLS
- $2,175,0005 bd5 ba5.8k sqft9311 Talisman Dr, Vienna, VA 22182For SaleMLS ID #VAFX2318542, Bassam Hamandi, Samson Properties. Bright MLS
