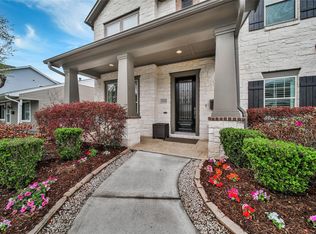
Treasure in coveted Oak Forest! Designed to suit your lifestyle, this new home is nestled in the heart of the community. Sweet surprises at every turn from its custom mahogany doors to a striking foyer showcasing bespoke wine storage and a sophisticated study with floor-to-ceiling built-ins. The gorgeous kitchen is highlighted by top-tier appliances and a grand pantry accessible from both mudroom and kitchen and was designed with practicality in mind. The primary suite is serene and peaceful with its spa-like bath featuring an enormous shower and private laundry. The thoughtful floorplan upstairs is the gift which keeps giving: four bright secondary bedrooms as well as a spacious family room, media room and laundry, maximizing comfort. Handcrafted cabinetry and shelving provides useful storage in the study, family room, linen cabinet, mudroom & more. Three covered outdoor living areas provide rare space for relaxing. Epoxy floor in the garage and a spacious backyard are sweet bonuses.
183 days
|
211
|
18
|
Zillow last checked:
Listing updated:
Listed by:
Ariel VillarrealTREC #0794068832-712-1337,
Coldwell Banker Realty - Heights,
Elizabeth VillarrealTREC #0464813832-712-1320,
Coldwell Banker Realty - Heights
Source: HAR,MLS#: 5889120
Loading...
Facts & features
Interior
Bedrooms & bathrooms
Bedrooms: 5
Bathrooms: 5
Full bathrooms: 4
1/2 bathrooms: 1
Rooms
Room types: Family Room, Media Room, Utility Room, Wine Room
Primary bathroom
Features: Half Bath, Hollywood Bath, Primary Bath: Double Sinks, Primary Bath: Separate Shower, Primary Bath: Soaking Tub
Kitchen
Features: Kitchen Island, Kitchen open to Family Room, Pantry, Pot Filler, Pots/Pans Drawers, Soft Closing Cabinets, Soft Closing Drawers, Under Cabinet Lighting, Walk-in Pantry
Heating
Natural Gas
Cooling
Ceiling Fan(s), Electric
Appliances
Included: ENERGY STAR Qualified Appliances, Disposal, Refrigerator, Wine Refrigerator, Microwave, Dishwasher
Laundry: Electric Dryer Hookup, Gas Dryer Hookup, Washer Hookup
Features
Balcony, Crown Molding, Dry Bar, Formal Entry/Foyer, High Ceilings, Prewired for Alarm System, Wired for Sound, En-Suite Bath, Primary Bed - 1st Floor, Walk-In Closet(s)
Flooring: Engineered Hardwood, Tile
Windows: Insulated/Low-E windows
Number of fireplaces: 1
Fireplace features: Gas
Interior area
Total structure area: 4,358
Total interior livable area: 4,358 sqft
Property
Parking
Total spaces: 2
Parking features: Attached, Double-Wide Driveway
Attached garage spaces: 2
Features
Stories: 2
Patio & porch: Covered
Fencing: Back Yard
Lot
Size: 7,139 Square Feet
Features: Build Line Restricted, Subdivided, 0 Up To 1/4 Acre
Explore the cost of this home by adjusting the details. Changes won't be saved.
Principal & interest
$1,547
Mortgage insurance
$0
Property taxes
$170
Home insurance
$105
HOA fees
$0
Utilities
Not included
All calculations are estimates and provided by Zillow, Inc. for informational purposes only. Actual amounts may vary.
HOA fees may include property taxes on listings classified as Co-Ops. Contact the listing agent and/or owner for fee details.
Mortgage interest rates are dependent on a number of factors, including credit score, down payment, and repayment length. Interest rate data provided by Zillow Group Marketplace, Inc. as of 1/1/1970 from various mortgage lenders with which we have lead or other similar arrangements; the Estimated Payment is an average of those rates.
See how much you could borrow to make a competitive offer.