Skip main navigation
Sold for $440,000
  • $440,000

    1316 Andalusia Loop, Davenport, FL 33837

    5beds
    3,319sqft
    Single Family Residence
    Built in 2016
    7,806 Square Feet Lot
    $430,800 Zestimate®
    $133/sqft
    $3,309 Estimated rent

    Home value

    $430,800

    $409,000 - $452,000

    $3,309/mo

    Zestimate® history
    Loading
    Loading...

    Owner options

    List your home for rent

    $3,309/mo

    Rent Zestimate®

    Find your next renter with Zillow Rental Manager. Plus, with online applications, you can quickly screen prospective tenants – for free.

    Learn more

    $3,309/mo

    Rent Zestimate®

    Refinance and save

    $3,134/mo

    Est. payment

    Refinancing to a lower rate could help reduce your monthly payments and save thousands over the life of the loan.

    See today's rates

    $3,134/mo

    Est. payment

    Explore your selling options

    Work with a Zillow partner agent

    Leverage their expertise and Zillow's premium Showcase listings to get your home seen by more buyers.

    Get started

    List with your own agent

    Get your home in front of millions of buyers by listing it on Zillow.

    Learn how to do it

    Sell it yourself

    Take full control of how buyers see your home on Zillow by listing For Sale by Owner (FSBO).

    List your home

    What's special

    Stylish shaker cabinetsSpacious islandBreakfast nookGranite kitchen countertopsKing-sized bedWalk-in closetDining room
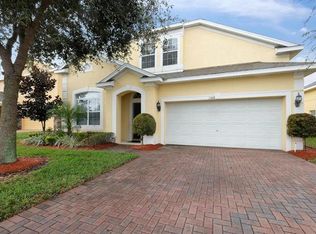
    Welcome to the remarkable 5 bedroom, 3 bathroom, 2- car garage, 2016 build investment opportunity home in the sought-out Marbella gated community with no minimum lease restrictions! This property boasts a paved driveway and a host of features including granite kitchen countertops, a spacious island, stylish shaker cabinets, stainless steel appliances, a dining room, breakfast nook, and a dedicated upstairs laundry room. Spanning 3,319 sq. ft., this home offers ample space for relaxation, featuring a living room, family room, and an upstairs flex space. The generous master bedroom easily accommodates a king-sized bed and seating area, complemented by a walk-in closet and an ensuite bathroom featuring a shower, bathtub, double vanity, and water closet. Nestled on a quiet dead-end street within a gated community, enjoy worry-free outdoor activities. Short-term rentals are permitted, making it ideal for primary residence, vacation home, or investment property. Its prime location, in high demand, offers exceptional rental income potential, especially as a short-term rental. Only a 30-minute drive to the world-renowned Disney World and its attractions, with convenient access to major highways like I-4, US-27, and US-192. Easy to show, this dream home could be yours!

    Zillow last checked:

    Listing updated:

    Listing Provided by:

    jamie austin 585-309-8738,

    PROPERTYFORCE REALTY 954-807-9114

    Bought with:

    Brandi Walker, 3549650

    KELLER WILLIAMS WINTER PARK

    Source: Stellar MLS,MLS#: T3488836MLS LogoOriginating MLS: Tampa

    Facts & features

    Interior

    Bedrooms & bathrooms
    • Bedrooms: 5
    • Bathrooms: 3
    • Full bathrooms: 3
    Primary bedroom
    • Features: En Suite Bathroom, Split Vanities, Tub with Separate Shower Stall, Water Closet/Priv Toilet, Walk-In Closet(s)
    • Level: Second
    Kitchen
    • Features: Breakfast Bar, Dual Sinks, Granite Counters, Kitchen Island
    • Level: First
    Living room
    • Level: First
    Heating
    • Central
    Cooling
    • Central Air
    Appliances
    • Included: Dishwasher, Dryer, Microwave, Range, Refrigerator, Washer
    • Laundry: Laundry Room, Upper Level
    Features
    • Eating Space In Kitchen, Living Room/Dining Room Combo, PrimaryBedroom Upstairs, Split Bedroom, Thermostat, Walk-In Closet(s)
    • Flooring: Carpet, Tile
    • Doors: Sliding Doors
    • Windows: Blinds
    • Has fireplace: No
    Interior area
    • Total structure area: 3,319
    • Total interior livable area: 3,319 sqft

    Property

    Parking
    • Total spaces: 2
    • Parking features: Driveway
    • Attached garage spaces: 2
    • Has uncovered spaces: Yes
    Features
    • Levels: Two
    • Stories: 2
    • Patio & porch: Front Porch, Patio
    • Exterior features: Sidewalk
    Lot
    • Size: 7,806 sqft
    • Features: Landscaped, Sidewalk, Street Dead-End
    • Residential vegetation: Trees/Landscaped
    Details
    • Parcel number: 272704725006000490
    • Special conditions: None

    Construction

    Type & style
    • Home type: SingleFamily
    • Architectural style: Ranch
    • Property subtype: Single Family Residence
    Materials
    • Block, Concrete, Stucco
    • Foundation: Slab
    • Roof: Shingle
    Condition
    • Completed
    • New construction: No
    • Year built: 2016

    Utilities & green energy

    • Sewer: Public Sewer
    • Water: Public
    • Utilities for property: Electricity Available, Electricity Connected, Sewer Available, Sewer Connected, Water Available, Water Connected

    Community & neighborhood

    Security
    • Security features: Gated Community
    Location
    • Region: Davenport
    • Subdivision: MARBELLA AT DAVENPORT

    HOA & financial

    HOA
    • Has HOA: Yes
    • HOA fee: $180 monthly
    • Amenities included: Gated, Playground
    • Services included: Cable TV
    • Association name: Toni Ewing
    • Association phone: 407-425-4561
    Other fees
    • Pet fee: $0 monthly
    Other financial information
    • Total actual rent: 0

    Other

    Other facts
    • Listing terms: Cash,Conventional,FHA,VA Loan
    • Ownership: Fee Simple
    • Road surface type: Asphalt

    Price history

    DateEventPrice
    2/27/2024Sold$440,000$133/sqft
    Source: Stellar MLS #T3488836 Report a problem
    1/24/2024Pending sale$440,000$133/sqft
    Source: Stellar MLS #T3488836 Report a problem
    12/2/2023Listed for sale$440,000+58.9%$133/sqft
    Source: Stellar MLS #T3488836 Report a problem
    3/7/2017Sold$276,990$83/sqft
    Source: Public Record Report a problem

    Public tax history

    YearProperty taxesTax assessment
    2025$7,204 -2.8%$415,819 +13.6%
    2024$7,409 +7.9%$366,066 +10%
    2023$6,869 +11.2%$332,787 +10%
    2022$6,179 +9.7%$302,534 +10%
    2021$5,633 +3.3%$275,031 +3.9%
    2020$5,454 +5.6%$264,755 +7.8%
    2019$5,165 -1.1%$245,694 +4.8%
    2018$5,225 +5.1%$234,449 +1.4%
    2017$4,971 +719.8%$231,158 +724.1%
    2016$606 +9.2%$28,050 +10%
    2015$555 +69%$25,500 +63.5%
    2014$329 +6.8%$15,600 +14.3%
    2013$308 -0.9%$13,650
    2012$311 -8%$13,650 -11.4%
    2011$338 -1.4%$15,400
    2010$342 -49.6%$15,400 -48.7%
    2009$679 -52%$30,000 -58.3%
    2008$1,414 $72,000
    2007-- --

    Find assessor info on the county website

    Neighborhood: 33837

    Nearby schools

    GreatSchools rating
    Schools provided by the listing agent
    • Elementary: Horizons Elementary
    • Middle: Boone Middle
    • High: Ridge Community Senior High

    Source: Stellar MLS. This data may not be complete. We recommend contacting the local school district to confirm school assignments for this home.

    Get a cash offer in 3 minutes
    Find out how much your home could sell for in as little as 3 minutes with a no-obligation cash offer.
    Estimated market value
    $430,800
    Get a cash offer in 3 minutes
    Find out how much your home could sell for in as little as 3 minutes with a no-obligation cash offer.
    Estimated market value
    $430,800