Skip main navigation
Sold for $565,000
  • $565,000

    1316 Arcadia Ave, Capitol Heights, MD 20743

    5beds
    2,550sqft
    Single Family Residence
    Built in 2024
    6,000 Square Feet Lot
    $562,200 Zestimate®
    $222/sqft
    $3,757 Estimated rent

    Home value

    $562,200

    $500,000 - $635,000

    $3,757/mo

    Zestimate® history
    Loading
    Loading...

    Owner options

    List your home for rent

    $3,757/mo

    Rent Zestimate®

    Find your next renter with Zillow Rental Manager. Plus, with online applications, you can quickly screen prospective tenants – for free.

    Learn more

    $3,757/mo

    Rent Zestimate®

    Refinance and save

    $3,567/mo

    Est. payment

    Refinancing to a lower rate could help reduce your monthly payments and save thousands over the life of the loan.

    See today's rates

    $3,567/mo

    Est. payment

    Explore your selling options

    Work with a Zillow partner agent

    Leverage their expertise and Zillow's premium Showcase listings to get your home seen by more buyers.

    Get started

    List with your own agent

    Get your home in front of millions of buyers by listing it on Zillow.

    Learn how to do it

    Sell it yourself

    Take full control of how buyers see your home on Zillow by listing For Sale by Owner (FSBO).

    List your home

    What's special

    Expanded peninsula islandAttached garageGenerous closetCraftsman style cabinetsDouble sink vanityPaved patioPlenty of natural light
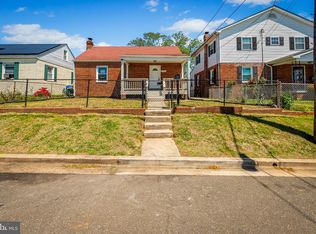
    Welcome home to 1316 Arcadia Ave! This newly built home offers 5 bedrooms and 3.5 full baths. Situated on a spacious lot, complete with a paved patio, wood fencing surrounding the sizable rear & side yards, and attached garage. Inside you will find three fully finished levels, all thoughtfully designed with modern details, custom accents and upgraded finishes. Upon entering the home, a cozy family living area welcomes you before opening up to the large combination kitchen and dining areas. Enjoy plenty of natural light in the kitchen with the large windows and sliding glass door that provides views of large fenced in yard. This well-equipped kitchen offers stainless steel appliances, an expanded peninsula island, premium quartz countertops, and craftsman style cabinets. You will also find a conveniently located half bath on the main living floor. As you navigate the upper level a large primary suite toward the front of the home provides a spacious bedroom with a trim accented wall, a generous closet, and primary bath that offers a double sink vanity and a fully tiled and glass enclosed shower. The upper level also showcases three additional bedrooms, and a second full bathroom complete with a tiled tub/shower combo. Finally, on the lower level, you will find a cozy family area, sizable laundry room, and additional bedroom. For convenience and ease, a third full bathroom is included on the lower level, making it the perfect floor for overnight guests, family lounging and casual entertaining. Capitol Heights is just a short distance from Washington D.C., and this location is within walking distance to numerous public transportation stops that easily transport you to work and/or all of the action of the while still providing that residential feel. A few short blocks away you will find additional amenities offered at the Oakcrest Community Center, which include basketball courts, a weight room, multi-purpose sports fields, and tennis courts.

    Zillow last checked:

    Listing updated:

    Listed by:

    Lisa Burdyn 570-840-6913,

    Compass

    Bought with:

    Kim Freeland, 5018758

    RE/MAX Realty Group

    Source: Bright MLS,MLS#: MDPG2107256MLS Logo

    Facts & features

    Interior

    Bedrooms & bathrooms
    • Bedrooms: 5
    • Bathrooms: 4
    • Full bathrooms: 3
    • 1/2 bathrooms: 1
    • Main level bathrooms: 1
    Rooms
    • Room types: Primary Bedroom, Bedroom 2, Bedroom 3, Kitchen, Family Room, Bedroom 1, Laundry, Recreation Room, Bathroom 1, Bathroom 3, Primary Bathroom, Half Bath, Additional Bedroom
    Primary bedroom
    • Level: Upper
    Other
    • Level: Lower
    Bedroom 1
    • Level: Upper
    Bedroom 2
    • Level: Upper
    Bedroom 3
    • Level: Upper
    Primary bathroom
    • Level: Upper
    Bathroom 1
    • Level: Upper
    Bathroom 3
    • Level: Lower
    Family room
    • Level: Main
    Half bath
    • Level: Main
    Kitchen
    • Level: Main
    Laundry
    • Level: Lower
    Recreation room
    • Level: Lower
    Heating
    • Forced Air, Electric
    Cooling
    • Central Air, Electric
    Appliances
    • Included: Microwave, Dishwasher, Disposal, Energy Efficient Appliances, Range Hood, Refrigerator, Stainless Steel Appliance(s), Washer, Dryer, Oven/Range - Electric, Electric Water Heater
    • Laundry: Lower Level, In Basement, Laundry Room
    Features
    • Family Room Off Kitchen, Primary Bath(s), Recessed Lighting, Walk-In Closet(s), Combination Kitchen/Dining, Ceiling Fan(s), Floor Plan - Traditional, Bathroom - Tub Shower, Upgraded Countertops, Dry Wall
    • Flooring: Ceramic Tile
    • Doors: Sliding Glass
    • Windows: Energy Efficient
    • Basement: Finished
    • Has fireplace: No
    Interior area
    • Total structure area: 2,550
    • Total interior livable area: 2,550 sqft
    • Finished area above ground: 1,900
    • Finished area below ground: 650

    Property

    Parking
    • Total spaces: 2
    • Parking features: Inside Entrance, Garage Faces Front, Concrete, Attached, On Street, Driveway
    • Attached garage spaces: 1
    • Uncovered spaces: 1
    • Details: Garage Sqft: 220
    Accessibility
    • Accessibility features: None
    Features
    • Levels: Three
    • Stories: 3
    • Patio & porch: Patio, Porch
    • Pool features: None
    • Has view: Yes
    • View description: Street
    Lot
    • Size: 6,000 Square Feet
    • Features: Cleared, Rear Yard, Open Lot
    Details
    • Additional structures: Above Grade, Below Grade
    • Parcel number: 17060536375
    • Zoning: R55
    • Special conditions: Standard

    Construction

    Type & style
    • Home type: SingleFamily
    • Architectural style: Colonial
    • Property subtype: Single Family Residence
    Materials
    • CPVC/PVC, Frame, Tile, Asphalt, Concrete, Blown-In Insulation, Stick Built, Vinyl Siding
    • Foundation: Concrete Perimeter
    • Roof: Asphalt
    Condition
    • Excellent
    • New construction: Yes
    • Year built: 2024
    Details
    • Builder model: The Colonial
    • Builder name: Werrlein Properties, LLC

    Utilities & green energy

    • Sewer: Public Sewer
    • Water: Public
    • Utilities for property: Electricity Available

    Community & HOA

    Community
    • Security: Carbon Monoxide Detector(s), Fire Sprinkler System
    • Subdivision: Capitol Heights
    HOA
    • Has HOA: No
    Location
    • Region: Capitol Heights

    Financial & listing details

    • Price per square foot: $222/sqft
    • Tax assessed value: $72,400
    • Annual tax amount: $963
    • Date on market: 10/1/2024
    • Listing agreement: Exclusive Agency
    • Listing terms: Cash,Conventional,FHA,VA Loan
    • Inclusions: See Attached Werrlein Designer Select Features
    • Ownership: Fee Simple

    Price history

    DateEventPrice
    5/27/2025Sold$565,000$222/sqft
    Source: Bright MLS #MDPG2107256 Report a problem
    5/20/2025Pending sale$565,000$222/sqft
    Source: Bright MLS #MDPG2107256 Report a problem
    4/22/2025Contingent$565,000+1.1%$222/sqft
    Source: Bright MLS #MDPG2107256 Report a problem
    3/7/2025Price change$559,000-1.8%$219/sqft
    Source: Bright MLS #MDPG2107256 Report a problem
    10/1/2024Listed for sale$569,000+469%$223/sqft
    Source: Bright MLS #MDPG2107256 Report a problem
    4/24/2024Sold$100,000+233.3%$39/sqft
    Source: Public Record Report a problem
    12/8/2022Sold$30,000-45.5%$12/sqft
    Source: Public Record Report a problem
    3/3/2017Listing removed$55,000$22/sqft
    Source: EXIT BENNETT REALTY #PG9584717 Report a problem
    10/13/2016Listed for sale$55,000+65.7%$22/sqft
    Source: EXIT BENNETT REALTY #PG9584717 Report a problem
    5/19/2009Sold$33,202$13/sqft
    Source: Public Record Report a problem

    Public tax history

    YearProperty taxesTax assessment
    2025$963 +59.1%$63,400 +16.5%
    2024$605 +19.8%$54,400 +19.8%
    2023$505 $45,400
    2022$505 +17.6%$45,400 +17.6%
    2021$429 +9.7%$38,600 +9.7%
    2020$391 -25.2%$35,200
    2019$523 $35,200
    2018$523 $35,200
    2017$523 -38.5%$35,200
    2016$851 $35,200
    2015$851 $35,200
    2014$851 $35,200
    2013-- $35,200
    2012-- $35,200
    2011-- $35,200
    2010-- $35,200
    2009-- $35,200
    2008-- $35,200
    2007-- $35,200
    2006-- $35,200
    2005-- $35,200
    2004-- $35,200
    2003-- $35,200
    2002-- $35,200
    2001-- $35,200
    Find assessor info on the county website

    Neighborhood: 20743

    Nearby schools

    GreatSchools rating
    Schools provided by the listing agent
    • Elementary: William W. Hall
    • Middle: William W. Hall Academy
    • High: Suitland
    • District: Prince George's County Public Schools

    Source: Bright MLS. This data may not be complete. We recommend contacting the local school district to confirm school assignments for this home.

    Get pre-qualified for a loan
    At Zillow Home Loans, we can pre-qualify you in as little as 5 minutes with no impact to your credit score.

    An equal housing lender. NMLS #10287.