Skip main navigation
Sold for $480,000
  • $480,000

    1316 Banner Ct, Winter Springs, FL 32708

    3beds
    1,959sqft
    Single Family Residence
    Built in 1992
    0.32 Acres Lot
    $510,700 Zestimate®
    $245/sqft
    $2,830 Estimated rent

    Home value

    $510,700

    $485,000 - $536,000

    $2,830/mo

    Zestimate® history
    Loading
    Loading...

    Owner options

    List your home for rent

    $2,830/mo

    Rent Zestimate®

    Find your next renter with Zillow Rental Manager. Plus, with online applications, you can quickly screen prospective tenants – for free.

    Learn more

    $2,830/mo

    Rent Zestimate®

    Refinance and save

    $3,207/mo

    Est. payment

    Refinancing to a lower rate could help reduce your monthly payments and save thousands over the life of the loan.

    See today's rates

    $3,207/mo

    Est. payment

    Explore your selling options

    Work with a Zillow partner agent

    Leverage their expertise and Zillow's premium Showcase listings to get your home seen by more buyers.

    Get started

    List with your own agent

    Get your home in front of millions of buyers by listing it on Zillow.

    Learn how to do it

    Sell it yourself

    Take full control of how buyers see your home on Zillow by listing For Sale by Owner (FSBO).

    List your home

    What's special

    Sparkling poolSoaring ceilingsGorgeous lotFreshly paintedExpansive walk-in closetTiled tubWinter park
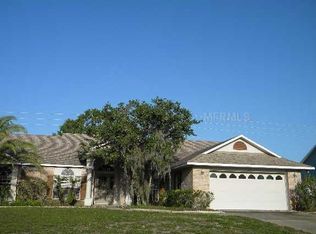
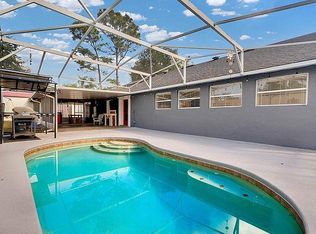
    Come see this beautiful home today! Ideal location, in a wonderful neighborhood! NEW ROOF (2020) and FULLY PAID SOLAR PANELS! This lovely BLOCK HOME is in THE PERFECT LOCATION, close to Tuskawilla, Oviedo, Altamonte, and Winter Park, on a GORGEOUS LOT situated on a QUIET CUL-DE-SAC. Spacious SCREENED-IN LANAI and a SPARKLING POOL. This SPLIT-PLAN residence is freshly painted with SOARING CEILINGS for an inviting atmosphere. A DEN/OFFICE SPACE can be converted to a 4TH BEDROOM. SPACIOUS PRIMARY SUITE with an expansive walk-in closet, tiled tub, and separate shower. Outside, a LARGE SCREENED BACK PATIO is perfect for all your friends and family to enjoy FLORIDA LIVING with you! The backyard is FULLY FENCED and has a SHED! This centrally located home is 5 minutes to publix, fresh market, incredible restaurants, fun shopping, and easy access to the 417 for central Florida attractions. 10 minutes to TRINITY PREPARATORY SCHOOL, and close to UCF, RED BUG LAKE PARK, Altamonte Mall, and more. We can't wait to show you this home! Schedule your showing today!

    Zillow last checked:

    Listing updated:

    Listing Provided by:

    Mary Ann Foley 407-310-4733,

    CHARLES RUTENBERG REALTY ORLANDO 407-622-2122,

    Lisa Ratanasirintrawoot 407-448-0995,

    CHARLES RUTENBERG REALTY ORLANDO

    Bought with:

    Joyce Tang, 3162473

    JOY ESTATE ENTERPRISE INC

    Source: Stellar MLS,MLS#: O6144352MLS LogoOriginating MLS: Orlando Regional

    Facts & features

    Interior

    Bedrooms & bathrooms
    • Bedrooms: 3
    • Bathrooms: 2
    • Full bathrooms: 2
    Primary bedroom
    • Level: First
    • Dimensions: 14x13
    Bedroom 2
    • Level: First
    • Dimensions: 11x11
    Bedroom 3
    • Level: First
    • Dimensions: 12x11
    Dining room
    • Level: First
    • Dimensions: 15x13
    Family room
    • Level: First
    • Dimensions: 16x12
    Kitchen
    • Level: First
    • Dimensions: 12x10
    Living room
    • Level: First
    • Dimensions: 17x16
    Heating
    • Central
    Cooling
    • Central Air
    Appliances
    • Included: Convection Oven, Dishwasher, Disposal, Dryer, Microwave, Range, Refrigerator, Solar Hot Water, Solar Hot Water Owned
    Features
    • Ceiling Fan(s), Eating Space In Kitchen, High Ceilings, Kitchen/Family Room Combo, Thermostat, Walk-In Closet(s)
    • Flooring: Tile, Hardwood
    • Has fireplace: Yes
    Interior area
    • Total structure area: 2,505
    • Total interior livable area: 1,959 sqft

    Property

    Parking
    • Total spaces: 2
    • Parking features: Garage - Attached
    • Attached garage spaces: 2
    Features
    • Levels: One
    • Stories: 1
    • Exterior features: Awning(s), Irrigation System, Rain Gutters
    • Has private pool: Yes
    • Pool features: Child Safety Fence, Gunite, In Ground, Screen Enclosure
    Lot
    • Size: 0.32 Acres
    Details
    • Parcel number: 24213050500000020
    • Zoning: R-1AA
    • Special conditions: None

    Construction

    Type & style
    • Home type: SingleFamily
    • Property subtype: Single Family Residence
    Materials
    • Block, Stucco
    • Foundation: Slab
    • Roof: Shingle
    Condition
    • New construction: No
    • Year built: 1992

    Utilities & green energy

    • Sewer: Public Sewer
    • Water: Public
    • Utilities for property: BB/HS Internet Available, Electricity Connected, Sewer Connected, Solar

    Community & neighborhood

    Location
    • Region: Winter Springs
    • Subdivision: FORREST CREEK ESTATES

    HOA & financial

    HOA
    • Has HOA: Yes
    • HOA fee: $13 monthly
    • Association name: Robert Agular
    • Association phone: 321-202-1751
    Other fees
    • Pet fee: $0 monthly
    Other financial information
    • Total actual rent: 0

    Other

    Other facts
    • Listing terms: Cash,Conventional,FHA,VA Loan
    • Ownership: Fee Simple
    • Road surface type: Asphalt

    Price history

    DateEventPrice
    12/2/2024Listing removed$439,900-8.4%$225/sqft
    Source: Stellar MLS #O5979572 Report a problem
    2/27/2024Sold$480,000-3.8%$245/sqft
    Source: Stellar MLS #O6144352 Report a problem
    2/7/2024Pending sale$499,000$255/sqft
    Source: Stellar MLS #O6144352 Report a problem
    2/1/2024Price change$499,000-1.2%$255/sqft
    Source: Stellar MLS #O6144352 Report a problem
    1/19/2024Price change$505,000-1%$258/sqft
    Source: Stellar MLS #O6144352 Report a problem
    1/13/2024Price change$510,000-2.9%$260/sqft
    Source: Stellar MLS #O6144352 Report a problem
    11/10/2023Price change$525,000-0.9%$268/sqft
    Source: Stellar MLS #O6144352 Report a problem
    10/19/2023Price change$530,000-1.8%$271/sqft
    Source: Stellar MLS #O6144352 Report a problem
    10/6/2023Price change$539,900-0.9%$276/sqft
    Source: Stellar MLS #O6144352 Report a problem
    10/4/2023Pending sale$545,000$278/sqft
    Source: Stellar MLS #O6144352 Report a problem
    9/30/2023Listed for sale$545,000+28.2%$278/sqft
    Source: Stellar MLS #O6144352 Report a problem
    12/6/2021Sold$425,000-3.4%$217/sqft
    Source: Public Record Report a problem
    11/2/2021Pending sale$439,900$225/sqft
    Source: Stellar MLS #O5979572 Report a problem
    10/28/2021Price change$439,900-2.2%$225/sqft
    Source: Stellar MLS #O5979572 Report a problem
    10/14/2021Listed for sale$450,000+109.3%$230/sqft
    Source: Stellar MLS #O5979572 Report a problem
    3/25/2015Sold$215,000-10.4%$110/sqft
    Source: Public Record Report a problem
    11/27/2014Price change$240,000-5.9%$123/sqft
    Source: RE/MAX Vantage #O5325279 Report a problem
    10/16/2014Listed for sale$255,000+107.3%$130/sqft
    Source: RE/MAX Vantage #O5325279 Report a problem
    10/8/1993Sold$123,000$63/sqft
    Source: Public Record Report a problem

    Public tax history

    YearProperty taxesTax assessment
    2025$5,541 +9.6%$408,285 +6.6%
    2024$5,057 +8.4%$382,855 +9.2%
    2023$4,665 +7.6%$350,557 +8.4%
    2022$4,335 +49.8%$323,284 +48.3%
    2021$2,893 +0.8%$217,968 +1.4%
    2020$2,869 +1.2%$214,959 +2.3%
    2019$2,835 0%$210,126 +1.9%
    2018$2,835 +1.1%$206,208 +2.1%
    2017$2,805 +0.6%$201,967 +1.4%
    2016$2,787 -1.7%$199,198 +14.2%
    2015$2,835 $174,383 +0.8%
    2014$2,835 +32.7%$172,999 +1.5%
    2013$2,137 +7%$170,442 +1.7%
    2012$1,996 +2.7%$167,593 +3%
    2011$1,944 +8.9%$162,712 +7.5%
    2010$1,786 +4.2%$151,293 +2.7%
    2009$1,714 +3.7%$147,315 +0.1%
    2008$1,652 -5.1%$147,168 +3%
    2007$1,741 -5.6%$142,882 +2.5%
    2006$1,844 +2%$139,397 +3%
    2005$1,808 +0.5%$135,337 +3%
    2004$1,798 +0.9%$131,395 +1.9%
    2003$1,782 +3.4%$128,945 +4.1%
    2002$1,723 +4.4%$123,876 +4.6%
    2000$1,651 $118,374

    Find assessor info on the county website

    Neighborhood: 32708

    Nearby schools

    GreatSchools rating
    Schools provided by the listing agent
    • Elementary: Red Bug Elementary
    • Middle: Tuskawilla Middle
    • High: Lake Howell High

    Source: Stellar MLS. This data may not be complete. We recommend contacting the local school district to confirm school assignments for this home.

    Get a cash offer in 3 minutes
    Find out how much your home could sell for in as little as 3 minutes with a no-obligation cash offer.
    Estimated market value
    $510,700
    Get a cash offer in 3 minutes
    Find out how much your home could sell for in as little as 3 minutes with a no-obligation cash offer.
    Estimated market value
    $510,700