Skip main navigation
Sold for $520,000
  • Listed by: Aramis Realty Group Inc. • Alyssa Lima • Contact: 714-290-0597
    Bought with: ShoppingSDHouses
    $520,000

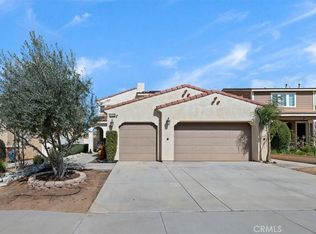
    1316 Bannock St, Beaumont, CA 92223

    3beds
    1,816sqft
    Single Family Residence
    Built in 2016
    6,970 Square Feet Lot
    $521,400 Zestimate®
    $286/sqft
    $3,030 Estimated rent

    Home value

    $521,400

    $474,000 - $574,000

    $3,030/mo

    Zestimate® history
    Loading
    Loading...

    Owner options

    List your home for rent

    $3,030/mo

    Rent Zestimate®

    Find your next renter with Zillow Rental Manager. Plus, with online applications, you can quickly screen prospective tenants – for free.

    Learn more

    $3,030/mo

    Rent Zestimate®

    Refinance and save

    $3,469/mo

    Est. payment

    Refinancing to a lower rate could help reduce your monthly payments and save thousands over the life of the loan.

    See today's rates

    $3,469/mo

    Est. payment

    Explore your selling options

    Work with a Zillow partner agent

    Leverage their expertise and Zillow's premium Showcase listings to get your home seen by more buyers.

    Get started

    List with your own agent

    Get your home in front of millions of buyers by listing it on Zillow.

    Learn how to do it

    Sell it yourself

    Take full control of how buyers see your home on Zillow by listing For Sale by Owner (FSBO).

    List your home

    What's special

    Swim spaBasketball courtsMature fruit treesThriving herb gardenCommunity poolsPrivate en-suite bathroomFlexibility for guests
    HUGE PRICE REDUCTION FOR FAST SALE!!! This charming 3-bedroom, 2-bathroom residence on one of the largest lots is nestled in a beautifully maintained community that offers community pools, spa, basketball courts and playgrounds. Step inside to a spacious open-concept floor plan filled with natural light, wood like tile floor, designed for both relaxation and entertaining. The modern kitchen features granite countertops, ample storage and a convenient island/breakfast bar that enhances the dining and living areas with a double wide sliding door that opens to the backyard. The primary suite included a private en-suite bathroom and walk-in closet, while the two additional bedrooms provide flexibility for guests plus an extra room for an office or a growing family. Eco-conscious buyers will appreciate the Solar panels, offering energy efficiency and reduced utility costs. Outside, your private backyard is a true oasis-complete with mature fruit trees, vibrant berry bushes, and a thriving herb garden and a Swim Spa. Located close to top-rated schools, shopping, dining, and major commuting routes, this home offers the best of both indoor comfort and outdoor enjoyment. Come see why this home is not just a place to live-it's a place to thrive!

    Zillow last checked:

    Listing updated:

    Listed by:

    Alyssa Lima DRE #01787646 714-290-0597,

    Aramis Realty Group Inc.

    Bought with:

    Angel Flores, DRE #02084170

    ShoppingSDHouses

    Source: CRMLS,MLS#: PW25122812MLS LogoOriginating MLS: California Regional MLS

    Facts & features

    Interior

    Bedrooms & bathrooms
    • Bedrooms: 3
    • Bathrooms: 2
    • Full bathrooms: 2
    • Main level bathrooms: 2
    • Main level bedrooms: 3
    Rooms
    • Room types: Bonus Room, Bedroom, Kitchen, Living Room, Primary Bedroom, Other, Dining Room
    Primary bedroom
    • Features: Main Level Primary
    Bedroom
    • Features: All Bedrooms Down
    Bathroom
    • Features: Bathtub, Granite Counters, Jetted Tub, Separate Shower, Tub Shower
    Kitchen
    • Features: Granite Counters, Kitchen/Family Room Combo
    Heating
    • Central, Natural Gas
    Cooling
    • Central Air
    Appliances
    • Included: Dishwasher, Free-Standing Range, Disposal, Gas Oven, Gas Range, Microwave, Tankless Water Heater
    • Laundry: Inside, Laundry Room
    Features
    • Breakfast Bar, Ceiling Fan(s), Separate/Formal Dining Room, Granite Counters, High Ceilings, Open Floorplan, Recessed Lighting, All Bedrooms Down, Main Level Primary
    • Flooring: Tile
    • Has fireplace: Yes
    • Fireplace features: Decorative, Electric, Living Room
    • Common walls with other units/homes: No Common Walls
    Interior area
    • Total interior livable area: 1,816 sqft

    Property

    Parking
    • Total spaces: 2
    • Parking features: Driveway, Garage
    • Attached garage spaces: 2
    Features
    • Levels: One
    • Stories: 1
    • Entry location: Main level
    • Patio & porch: Covered
    • Pool features: None, Association
    • Has spa: Yes
    • Spa features: Above Ground, Private, See Remarks
    • Has view: Yes
    • View description: Mountain(s)
    Lot
    • Size: 6,970 Square Feet
    • Features: Back Yard, Front Yard, Sprinklers In Rear, Sprinklers In Front, Sprinkler System
    Details
    • Parcel number: 408190069
    • Special conditions: Standard

    Construction

    Type & style
    • Home type: SingleFamily
    • Architectural style: Contemporary,Traditional
    • Property subtype: Single Family Residence
    Materials
    • Roof: Tile
    Condition
    • New construction: No
    • Year built: 2016

    Utilities & green energy

    • Sewer: Public Sewer, Sewer Assessment(s)
    • Water: Public
    • Utilities for property: Electricity Connected, Natural Gas Available, Sewer Connected, Water Connected

    Community & HOA

    Community
    • Features: Street Lights, Suburban, Sidewalks
    • Security: Carbon Monoxide Detector(s), Fire Sprinkler System, Smoke Detector(s)
    • Subdivision: Northstar At Sundance
    HOA
    • Has HOA: Yes
    • Amenities included: Sport Court, Barbecue, Playground, Pool, Spa/Hot Tub
    • HOA fee: $160 monthly
    • HOA name: Sundance north
    • HOA phone: 909-297-2550
    Location
    • Region: Beaumont

    Financial & listing details

    • Price per square foot: $286/sqft
    • Tax assessed value: $397,099
    • Annual tax amount: $7,456
    • Date on market: 6/2/2025
    • Cumulative days on market: 109 days
    • Listing terms: Submit
    • Road surface type: Paved

    Price history

    DateEventPrice
    10/27/2025Sold$520,000$286/sqft
    Source: CRMLS #PW25122812 Report a problem
    10/18/2025Pending sale$520,000$286/sqft
    Source: CRMLS #PW25122812 Report a problem
    9/21/2025Contingent$520,000$286/sqft
    Source: CRMLS #PW25122812 Report a problem
    8/19/2025Price change$520,000-5.5%$286/sqft
    Source: CRMLS #PW25122812 Report a problem
    7/28/2025Price change$550,000-1.8%$303/sqft
    Source: CRMLS #PW25122812 Report a problem
    6/19/2025Price change$560,000-3.4%$308/sqft
    Source: CRMLS #PW25122812 Report a problem
    6/2/2025Listed for sale$580,000+69.3%$319/sqft
    Source: CRMLS #PW25122812 Report a problem
    8/26/2016Sold$342,500$189/sqft
    Source: Public Record Report a problem

    Public tax history

    YearProperty taxesTax assessment
    2025$7,456 +2.8%$397,099 +2%
    2024$7,252 +0.7%$389,313 +2%
    2023$7,201 +2.2%$381,680 +2%
    2022$7,049 +2%$374,198 +2%
    2021$6,911 -1.3%$366,862 +1%
    2020$7,003 +3.8%$363,102 +2%
    2019$6,748 -0.8%$355,983 +2%
    2018$6,799 +1.8%$349,003 +2%
    2017$6,677 $342,160 +1543.3%
    2016$6,677 $20,821
    Find assessor info on the county website

    Neighborhood: 92223

    Nearby schools

    GreatSchools rating
    Get a cash offer in 3 minutes
    Find out how much your home could sell for in as little as 3 minutes with a no-obligation cash offer.
    Estimated market value
    $521,400
    Get a cash offer in 3 minutes
    Find out how much your home could sell for in as little as 3 minutes with a no-obligation cash offer.
    Estimated market value
    $521,400