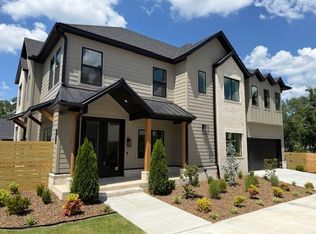
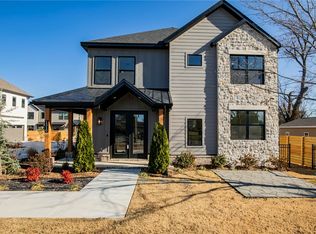
Nestled on a private drive in north downtown Bentonville, The Enclave at Bella Vista Road offers four custom homes blending sophistication with modern comfort. This 5-bed, 3.5-bath residence features a soothing color palette, brushed gold accents, designer lighting, and matte white oak floors. The living room centers around a cozy fireplace with custom glass cabinetry. The main-level primary suite includes a feature wall and a spa-inspired bath with onyx lighting, marble tile, dual showerheads (including rain), and seamless glass. Upstairs, find a large family room, two bedrooms with a Jack & Jill bath, a secondary suite, and a flexible fifth bedroom or office. The outdoor space includes a front porch, patio, grilling terrace, and a fully fenced, landscaped yard. Just minutes from Bentonville, this home offers timeless luxury.
Sold for $1,045,000
Zillow last checked:
Listing updated:
Bought with:
Non-MLS
Non MLS Sales
Source: ArkansasOne MLS,MLS#: 1312612 Originating MLS: Northwest Arkansas Board of REALTORS MLS
Originating MLS: Northwest Arkansas Board of REALTORS MLSPrice history
| Date | Event | Price |
|---|---|---|
| 9/24/2025 | Sold | $1,045,000-5%$340/sqft |
Source:  ArkansasOne MLS #1312612 Report a problem ArkansasOne MLS #1312612 Report a problem | ||
| 7/28/2025 | Price change | $1,100,000-12%$358/sqft |
Source: ArkansasOne MLS #1312612 Report a problem | ||
| 6/26/2025 | Listed for sale | $1,250,000-2.7%$406/sqft |
Source: ArkansasOne MLS #1312612 Report a problem | ||
| 6/24/2025 | Listing removed | $1,285,000$418/sqft |
Source: ArkansasOne MLS #1302878 Report a problem | ||
| 6/3/2025 | Price change | $1,285,000-4.8%$418/sqft |
Source: ArkansasOne MLS #1302878 Report a problem | ||
| 4/23/2025 | Price change | $1,350,000-5.6%$439/sqft |
Source: ArkansasOne MLS #1302878 Report a problem | ||
| 4/1/2025 | Listed for sale | $1,430,340$465/sqft |
Source: ArkansasOne MLS #1302878 Report a problem | ||

Sell for more on Zillow
Get a Zillow Showcase℠ listing at no additional cost and you could sell for .
$1,028,500
2% more
+$20,570
With Zillow Showcase(estimated)
$1,049,070
