Skip main navigation
Closed
  • $184,600

    1316 Bellemeade Ave, Evansville, IN 47714

    2beds
    1,001sqft
    Single Family Residence
    Built in 1951
    5,227 Square Feet Lot
    $184,600 Zestimate®
    $--/sqft
    $1,102 Estimated rent

    Home value

    $184,600

    $175,000 - $194,000

    $1,102/mo

    Zestimate® history
    Loading
    Loading...

    Owner options

    List your home for rent

    $1,102/mo

    Rent Zestimate®

    Find your next renter with Zillow Rental Manager. Plus, with online applications, you can quickly screen prospective tenants – for free.

    Learn more

    $1,102/mo

    Rent Zestimate®

    Refinance and save

    $1,166/mo

    Est. payment

    Refinancing to a lower rate could help reduce your monthly payments and save thousands over the life of the loan.

    See today's rates

    $1,166/mo

    Est. payment

    Explore your selling options

    Work with a Zillow partner agent

    Leverage their expertise and Zillow's premium Showcase listings to get your home seen by more buyers.

    Get started

    List with your own agent

    Get your home in front of millions of buyers by listing it on Zillow.

    Learn how to do it

    Sell it yourself

    Take full control of how buyers see your home on Zillow by listing For Sale by Owner (FSBO).

    List your home

    What's special

    Walk-in closetModern touchesSweet skylightRemodeled bathNewer washerLarge dining roomCeramic tile

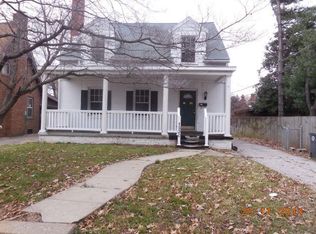
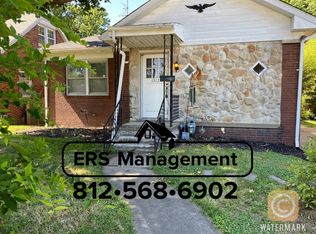
    All the character you've been dreaming about can be yours in this cozy and conveniently located east side Tudor. From the romantic curved walk, you and your guests will appreciate the covered front porch, inviting landscaping, and oh-so-cute window box planters. Step inside to a large living room where buckets of southern and western sunlight make the newer flooring shine! A rounded trefoil arch invites you to the large dining room that could easily hold an 8 person dining suite for any gatherings. In the step saving kitchen, you'll appreciate the modern touches, new sink, new hardware and fixtures, included appliances, and butcher block style prep counter next to the gas range. More storage than you would expect and a movable prep island make this the home chef's dream. Right off the kitchen, you will be absolutely enchanted by the 18x19 screened porch with ceramic tile and ceiling fan. Easy to host parties, easy to relax, and the privacy afforded makes this space feel like a vacation. You may actually spend more time out here than in the house! Back inside, the freshly painted steps lead you to the two bedrooms and remodeled bath. Original flooring in the hall and bedrooms keep the charm and history alive. One bedroom features a sweet skylight and the larger of the two has a walk-in closet that can even double as an exercise area. In the basement you'll appreciate extra storage, a newer washer and dryer that are included in the sale, and a clean 200 amp panel. While this home feels like a dream, you'll want to see it before you wake up and it's gone!

    This property is not currently displayed as for sale or rent on Zillow. This may be different from what's on other websites or public sources.

    Zillow last checked:

    Listing updated:

    Listed by:

    Donnie Dowell cell:812-449-8026,

    Gammon Realty

    Bought with:

    Allison Weaver, RB22001463

    ERA FIRST ADVANTAGE REALTY, INC

    Source: IRMLS,MLS#: 202321413MLS Logo

    Facts & features

    Interior

    Bedrooms & bathrooms
    • Bedrooms: 2
    • Bathrooms: 1
    • Full bathrooms: 1
    Bedroom 1
    • Level: Upper
    Bedroom 2
    • Level: Upper
    Dining room
    • Level: Main
    • Area: 143
    • Dimensions: 13 x 11
    Kitchen
    • Level: Main
    • Area: 120
    • Dimensions: 12 x 10
    Living room
    • Level: Main
    • Area: 228
    • Dimensions: 19 x 12
    Heating
    • Natural Gas
    Cooling
    • Central Air
    Appliances
    • Included: Microwave, Refrigerator, Washer, Dryer-Electric, Gas Oven
    Features
    • Windows: Window Treatments
    • Basement: Full
    • Number of fireplaces: 1
    • Fireplace features: Wood Burning
    Interior area
    • Total structure area: 1,645
    • Total interior livable area: 1,001 sqft
    • Finished area above ground: 1,001
    • Finished area below ground: 0

    Property

    Parking
    • Parking features: Concrete
    • Has uncovered spaces: Yes
    Features
    • Levels: One and One Half
    • Stories: 1.5
    Lot
    • Size: 5,227 Square Feet
    • Dimensions: 43X125
    • Features: Level
    Details
    • Additional structures: Shed
    • Parcel number: 820628011005.017027

    Construction

    Type & style
    • Home type: SingleFamily
    • Property subtype: Single Family Residence
    Materials
    • Brick, Vinyl Siding
    • Roof: Asphalt
    Condition
    • New construction: No
    • Year built: 1951

    Utilities & green energy

    • Sewer: Public Sewer
    • Water: Public

    Community & HOA

    Community
    • Subdivision: None
    Location
    • Region: Evansville

    Financial & listing details

    • Tax assessed value: $149,900
    • Annual tax amount: $1,234
    • Date on market: 7/12/2023
    • Listing terms: Cash,Conventional,FHA,VA Loan

    Price history

    DateEventPrice
    7/10/2023Sold$160,000-3%
    Source: IRMLS #202321413 Report a problem
    6/23/2023Pending sale$165,000+6.5%
    Source: IRMLS #202321413 Report a problem
    6/21/2023Listed for sale$155,000+75.1%
    Source: IRMLS #202321413 Report a problem
    1/31/2014Sold$88,500-1.1%$88/sqft
    Source: Agent Provided Report a problem
    12/10/2013Price change$89,500-0.6%$89/sqft
    Source: F.C. Tucker Emge Realtors #200610 Report a problem
    9/17/2013Price change$90,000-6.2%$90/sqft
    Source: emge Realtors #200610 Report a problem
    6/29/2013Listed for sale$95,900$96/sqft
    Source: emge Realtors #200610 Report a problem

    Public tax history

    YearProperty taxesTax assessment
    2025$1,563 -11.3%$149,900 +2.3%
    2024$1,763 +42.8%$146,600 -10.2%
    2023$1,235 +9.1%$163,200 +40.6%
    2022$1,131 +1.7%$116,100 +9.9%
    2021$1,113 +0.4%$105,600
    2020$1,108 -1.9%$105,600
    2019$1,129 +1.1%$105,600
    2018$1,117 +0.1%$105,600 +1.2%
    2017$1,116 $104,300 +0.2%
    2016$1,116 +3.9%$104,100 +9.8%
    2014$1,074 +14.2%$94,800 +6.9%
    2013$940 +18.4%$88,700 +0.7%
    2012$794 +11.5%$88,100 -2.4%
    2011$712 +9.1%$90,300 +0.8%
    2010$653 +11.4%$89,600
    2009$586 $89,600 -1.4%
    2008-- $90,900 +1.1%
    2007-- $89,900
    2006-- --
    2003-- $25,300
    2001-- $25,300
    Find assessor info on the county website

    Neighborhood: Lincolnshire

    Nearby schools

    GreatSchools rating
    Schools provided by the listing agent
    • Elementary: Harper
    • Middle: Washington
    • High: Bosse
    • District: Evansville-Vanderburgh School Corp.

    Source: IRMLS. This data may not be complete. We recommend contacting the local school district to confirm school assignments for this home.

    Get pre-qualified for a loan
    At Zillow Home Loans, we can pre-qualify you in as little as 5 minutes with no impact to your credit score.

    An equal housing lender. NMLS #10287.

    Sell for more on Zillow
    Get a Zillow Showcase℠ listing at no additional cost and you could sell for .
    $184,600
    2% more
    +$3,692
    With Zillow Showcase(estimated)
    $188,292