Meticulous, high-end renovation combines original, timeless architectural elements with modern lighting and large, reimagined kitchen, bathrooms, and primary/flex space. Set on a flat lot, this fully restored and updated 2,000 square foot, 4 bedroom, 2 bathroom Classic Revival home offers an uncommon level of unique charm and elegant craftsmanship, together with several very modern updates. Beautiful woodwork and original, restored carpentry are evident throughout the home; from the striking wooden trim work, wooden baseboards, oak floors, doorframes, doors and window sashes. The woodwork is original to this home. Two of the main level bedrooms and the bathroom have detailed original “Miracle” doors with well-working Victorian knobs and hardware. The separate living areas are connected by arched case openings. The Main level floor bathroom has a herringbone tile shower surround and vanity with granite countertop and backsplash. Art Deco heat registers, made of cast iron and refinished, are full of historic character, and cover the newer HVAC system and air conditioner. The main level‘s common living areas, include a generous living room with fireplace and stained glass windows, a large dining room with chandelier, elegant bathroom and well-appointed dine-in kitchen with a large pantry. The kitchen features new, soft close cabinets, under cabinet lighting, glass panel insets, drawers and cupboards that light up inside upon opening, with quartz countertops. The kitchen tile work features a floor with a double basket weave pattern, lending a sense of movement to the 18’x10’ space, and the designer backsplash reads Old World. The main level blends classic charm with modern plumbing, electrical and Kichler lighting, having three generous bedrooms. There is a main bedroom/flex space with ample storage, and an enclosed porch area having a separate entrance. Downstairs is an additional 17’x10’ primary suite with a large egress window, and a full ensuite bathroom. A 6’ long wooden closet lines the wall of the primary suite. The hallway entrance leads into a drop zone with built-ins and an overcoat closet. The large, single car garage with workroom space opens automatically. There is a finished play area or teen’s living room space off of the hallway, adjacent to the primary suite, that includes a generous cedar closet for additional storage. Level front and back grassy yards, feature professional landscaping out front, and a fire pit and with a paver-lined area for chairs out back. Renovations: All house systems are newer (HVAC, thermostat, roof, water heater, plumbing, electrical, lighting, garage door opener, and kitchen SS appliances). Several closets have newer, useful built-ins. All of the woodworking has been refinished. The owner's manuals for the home are in a binder for the new owners. This house has passed all renovations, permit procedures and inspections for all of the completed work. The property has also passed the Webster Groves occupancy inspection. It is turnkey and ready to welcome a new owner. First available 05/19, Contact your agent to see this beautiful home.
Closed
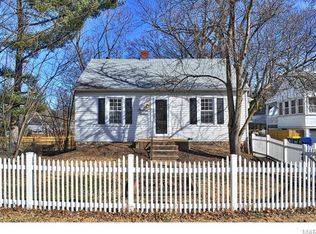
Street View
Listed by: J.P.Rice Properties LLC • John P Rice • Contact: 314-495-7243
Bought with: Redfin Corporation
Price Unknown
1316 Belton Ave, Saint Louis, MO 63119
4beds
2,240sqft
Single Family Residence
Built in 1938
6,298 Square Feet Lot
$384,100 Zestimate®
$--/sqft
$2,569 Estimated rent
Home value
$384,100
$365,000 - $407,000
$2,569/mo
Zestimate® history
Owner options
List your home for rent
$2,569/mo
Rent Zestimate®
Find your next renter with Zillow Rental Manager. Plus, with online applications, you can quickly screen prospective tenants – for free.
$2,569/mo
Rent Zestimate®
Refinance and save
Refinancing to a lower rate could help reduce your monthly payments and save thousands over the life of the loan.
Explore your selling options
Work with a Zillow partner agent
Leverage their expertise and Zillow's premium Showcase listings to get your home seen by more buyers.
Get startedList with your own agent
Get your home in front of millions of buyers by listing it on Zillow.
Learn how to do itSell it yourself
Take full control of how buyers see your home on Zillow by listing For Sale by Owner (FSBO).
List your homeWhat's special
Zillow last checked:
Listing updated:
Listed by:
John P Rice 314-495-7243,
J.P.Rice Properties LLC
Bought with:
Bailey S Merkel, 2018038820
Redfin Corporation
Source: MARIS,MLS#: 26027241 Originating MLS: St. Louis Association of REALTORS
Originating MLS: St. Louis Association of REALTORSFacts & features
Interior
Bedrooms & bathrooms
- Bedrooms: 4
- Bathrooms: 2
- Full bathrooms: 2
- Main level bathrooms: 1
- Main level bedrooms: 3
Heating
- Natural Gas
Cooling
- Central Air
Appliances
- Included: Gas Cooktop, Dishwasher, Disposal, Ice Maker, Microwave, Refrigerator, Gas Water Heater
- Laundry: In Basement
Features
- Granite Counters
- Flooring: Hardwood, Tile
- Doors: Panel Door(s), Storm Door(s)
- Windows: Insulated Windows
- Has basement: Yes
- Number of fireplaces: 1
Interior area
- Total structure area: 2,240
- Total interior livable area: 2,240 sqft
- Finished area above ground: 1,134
- Finished area below ground: 1,106
Property
Parking
- Total spaces: 1
- Parking features: Additional Parking
- Attached garage spaces: 1
Features
- Levels: One
- Patio & porch: Rear Porch
- Exterior features: Fire Pit
Lot
- Size: 6,298 Square Feet
- Dimensions: .145 Acres
- Features: Front Yard, Level
Details
- Parcel number: 24K130251
- Special conditions: Standard
Construction
Type & style
- Home type: SingleFamily
- Architectural style: Traditional
- Property subtype: Single Family Residence
Materials
- Vinyl Siding
- Roof: Architectural Shingle
Condition
- Updated/Remodeled
- New construction: No
- Year built: 1938
Utilities & green energy
- Electric: Single Phase
- Sewer: Public Sewer
- Water: Public
- Utilities for property: Cable Available, Electricity Available, Natural Gas Available
Community & HOA
Community
- Subdivision: Washington Park
HOA
- Has HOA: No
Location
- Region: Saint Louis
Financial & listing details
- Tax assessed value: $297,200
- Annual tax amount: $3,653
- Date on market: 5/5/2026
- Cumulative days on market: 59 days
- Listing terms: Cash,Conventional
- Ownership: Private
- Electric utility on property: Yes
Price history
| Date | Event | Price |
|---|---|---|
| 7/2/2026 | Sold | -- |
Source:  MARIS #26027241 Report a problem MARIS #26027241 Report a problem | ||
| 6/8/2026 | Contingent | $384,000$171/sqft |
Source: MARIS #26027241 Report a problem | ||
| 6/6/2026 | Price change | $384,000-3.8%$171/sqft |
Source: MARIS #26027241 Report a problem | ||
| 5/14/2026 | Listed for sale | $399,000+128%$178/sqft |
Source: MARIS #26027241 Report a problem | ||
| 12/22/2023 | Sold | -- |
Source: MARIS #23059217 Report a problem | ||
| 12/8/2023 | Pending sale | $175,000$78/sqft |
Source: MARIS #23059217 Report a problem | ||
| 12/3/2023 | Listed for sale | $175,000$78/sqft |
Source: MARIS #23059217 Report a problem | ||
| 11/13/2023 | Pending sale | $175,000$78/sqft |
Source: MARIS #23059217 Report a problem | ||
| 10/31/2023 | Listed for sale | $175,000$78/sqft |
Source: MARIS #23059217 Report a problem | ||
| 10/15/2023 | Pending sale | $175,000$78/sqft |
Source: MARIS #23059217 Report a problem | ||
| 10/1/2023 | Listed for sale | $175,000-22.2%$78/sqft |
Source: MARIS #23059217 Report a problem | ||
| 7/28/2023 | Listing removed | -- |
Source: MARIS #23023841 Report a problem | ||
| 6/8/2023 | Listed for sale | $225,000$100/sqft |
Source: MARIS #23032527 Report a problem | ||
| 6/8/2023 | Listing removed | $225,000$100/sqft |
Source: MARIS #23023841 Report a problem | ||
| 4/28/2023 | Listed for sale | $225,000$100/sqft |
Source: MARIS #23023841 Report a problem | ||
| 3/16/2023 | Sold | -- |
Source: Public Record Report a problem | ||
| 9/29/2005 | Sold | -- |
Source: Public Record Report a problem | ||
| 6/3/2002 | Sold | -- |
Source: Public Record Report a problem | ||
| 10/7/1999 | Sold | -- |
Source: Public Record Report a problem | ||
Public tax history
| Year | Property taxes | Tax assessment |
|---|---|---|
| 2025 | $3,653 +28.4% | $56,460 +38.9% |
| 2024 | $2,846 +0.5% | $40,640 |
| 2023 | $2,832 +5.1% | $40,640 +13.3% |
| 2022 | $2,694 +0.3% | $35,870 |
| 2021 | $2,686 -1% | $35,870 +6.3% |
| 2020 | $2,712 +13.7% | $33,740 |
| 2019 | $2,385 | $33,740 +27.6% |
| 2018 | $2,385 | $26,450 |
| 2017 | $2,385 +0.7% | $26,450 +9.4% |
| 2016 | $2,370 +4.9% | $24,170 |
| 2015 | $2,260 | $24,170 -12.6% |
| 2014 | $2,260 -14.7% | $27,640 |
| 2013 | $2,650 | $27,640 0% |
| 2012 | -- | $27,650 |
| 2011 | -- | $27,650 +4.2% |
| 2010 | $2,383 +11.9% | $26,530 |
| 2009 | $2,128 -8.8% | $26,530 -13.3% |
| 2008 | $2,334 +11.2% | $30,590 |
| 2007 | $2,098 | $30,590 +23.4% |
| 2006 | $2,098 +0% | $24,780 |
| 2005 | $2,098 | $24,780 +20.1% |
| 2003 | -- | $20,640 +8.7% |
| 2002 | $1,581 +49.5% | $18,980 |
| 2001 | $1,057 | $18,980 |
Find assessor info on the county website
Neighborhood: 63119
Nearby homes
- $243,0003 bd1 ba1.1k sqft1312 Belton Ave, Saint Louis, MO 63119Off Market
- $245,2002 bd1 ba1.1k sqft1320 Belton Ave, Saint Louis, MO 63119Off Market
- $335,7002 bd2 ba1.4k sqft1323 Wexford Ave, Saint Louis, MO 63119Off Market
- $218,8002 bd1 ba962 sqft1315 Wexford Ave, Saint Louis, MO 63119Off Market
- $178,0002 bd1 ba1k sqft1326 Belton Ave, Saint Louis, MO 63119Off Market
- $249,7002 bd1 ba1k sqft1309 Belton Ave, Saint Louis, MO 63119Off Market
- $308,8002 bd1 ba1.6k sqft1325 Wexford Ave, Saint Louis, MO 63119Off Market
- $--3 bd2 ba1.7k sqft102 E Rose Ave, Saint Louis, MO 63119Sold
Nearby schools
GreatSchools rating
- 10/10Edgar Road Elementary SchoolGrades: K-5Distance: 0.5 mi
- 8/10Hixson Middle SchoolGrades: 6-8Distance: 0.6 mi
- 9/10Webster Groves High SchoolGrades: 9-12Distance: 1.5 mi
Schools provided by the listing agent
- Elementary: Edgar Road Elem.
- Middle: Hixson Middle
- High: Webster Groves High
Source: MARIS. This data may not be complete. We recommend contacting the local school district to confirm school assignments for this home.
Get a cash offer in 3 minutes
Find out how much your home could sell for in as little as 3 minutes with a no-obligation cash offer.
Estimated market value
$384,100
Get a cash offer in 3 minutes
Find out how much your home could sell for in as little as 3 minutes with a no-obligation cash offer.
Estimated market value
$384,100
- Missouri
- Saint Louis County
- Webster Groves
- 63119
- 1316 Belton Ave
Nearby cities
Nearby zip codes
Other Webster Groves Topics
