Skip main navigation
Sold for $350,000
  • $350,000

    1316 Bennett Pl, Bel Air, MD 21015

    3beds
    2,633sqft
    Townhouse
    Built in 1988
    3,484 Square Feet Lot
    $378,100 Zestimate®
    $133/sqft
    $2,500 Estimated rent

    Home value

    $378,100

    $359,000 - $397,000

    $2,500/mo

    Zestimate® history
    Loading
    Loading...

    Owner options

    List your home for rent

    $2,500/mo

    Rent Zestimate®

    Find your next renter with Zillow Rental Manager. Plus, with online applications, you can quickly screen prospective tenants – for free.

    Learn more

    $2,500/mo

    Rent Zestimate®

    Refinance and save

    $2,202/mo

    Est. payment

    Refinancing to a lower rate could help reduce your monthly payments and save thousands over the life of the loan.

    See today's rates

    $2,202/mo

    Est. payment

    Explore your selling options

    Work with a Zillow partner agent

    Leverage their expertise and Zillow's premium Showcase listings to get your home seen by more buyers.

    Get started

    List with your own agent

    Get your home in front of millions of buyers by listing it on Zillow.

    Learn how to do it

    Sell it yourself

    Take full control of how buyers see your home on Zillow by listing For Sale by Owner (FSBO).

    List your home

    What's special

    Standalone fireplacePrivate dressing areaOutdoor retreatAdditional yard deckPrivate deckDouble bowl vanityVaulted ceilings
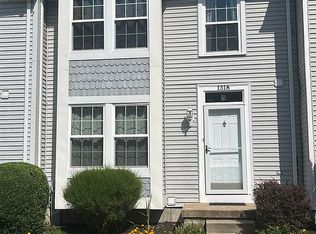
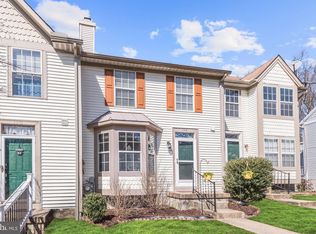
    Nestled in a private, tranquil setting, this end of group townhome welcomes you HOME! Offering an abundance of extra living space including three finished levels and a two story bump out, this home will sure to please the most discerning buyer. From the moment you enter, you feel right at home with a gorgeous remodeled kitchen (2018) with natural light streaming through the bay window. Thoughtfully designed, it includes new white cabinetry with pull out drawers, stainless steel appliances, subway backsplash, granite countertops with pass-through to your spacious dining room, and tile floors that overflow into the foyer and updated powder room. Gleaming hardwood floors flow seamlessly into the rest of the main level, with a beautiful dining room, living room and family room with vaulted ceilings, skylights and the warmth of a pellet stove. Sliders from the family room provide access to a private deck to enjoy the amazing backyard setting. The upper level provides two spacious bedrooms; one en-suite to the full bath & private dressing area with double bowl vanity, which can also be accessed from the hallway making it perfect for both bedrooms. Needing more space? The finished lower level is accented in natural wood wainscoting and provides plenty of space for a recreation room or another bedroom with a standalone fireplace, as well as, an additional bonus room with sliders to your own fenced in, outdoor retreat where nature is your backdrop. You will absolutely love this backyard with a patio and additional yard deck to drink in the landscape and enjoy all of the sights and sounds that nature has to offer. And if this wasn't enough, this home offers these amazing updates, too: New windows (2021), HVAC (2019); both with transferable warranties, and Pellet stove w/Ash Vac (2017). So much care and love has gone into this home, so don't hesitate to call it HOME today!

    Zillow last checked:

    Listing updated:

    Listed by:

    Peggy Smith 443-910-0904,

    Berkshire Hathaway HomeServices PenFed Realty

    Bought with:

    Mike Bennett, 17562

    The KW Collective

    Source: Bright MLS,MLS#: MDHR2024178MLS Logo

    Facts & features

    Interior

    Bedrooms & bathrooms
    • Bedrooms: 3
    • Bathrooms: 2
    • Full bathrooms: 1
    • 1/2 bathrooms: 1
    • Main level bathrooms: 1
    Rooms
    • Room types: Living Room, Dining Room, Primary Bedroom, Bedroom 2, Kitchen, Family Room, Foyer, Laundry, Recreation Room, Storage Room, Bonus Room, Full Bath, Half Bath
    Basement
    • Description: Percent Finished: 97.0
    • Area: 943
    Heating
    • Heat Pump, Other, Forced Air, Electric
    Cooling
    • Central Air, Ceiling Fan(s), Electric
    Appliances
    • Included: Microwave, Dishwasher, Disposal, Ice Maker, Exhaust Fan, Self Cleaning Oven, Oven/Range - Electric, Range Hood, Refrigerator, Stainless Steel Appliance(s), Cooktop, Water Heater, Electric Water Heater
    • Laundry: Lower Level, Laundry Room
    Features
    • Attic, Built-in Features, Ceiling Fan(s), Crown Molding, Dining Area, Open Floorplan, Formal/Separate Dining Room, Eat-in Kitchen, Kitchen - Gourmet, Kitchen - Table Space, Pantry, Primary Bath(s), Recessed Lighting, Bathroom - Tub Shower, Upgraded Countertops, Wainscotting, Other, Vaulted Ceiling(s)
    • Flooring: Carpet, Ceramic Tile, Hardwood, Other, Wood
    • Doors: Sliding Glass, Six Panel, Storm Door(s)
    • Windows: Bay/Bow, Double Hung, Energy Efficient, Replacement, Screens, Skylight(s), Sliding, Storm Window(s), Transom
    • Basement: Sump Pump,Walk-Out Access,Other,Finished,Rough Bath Plumb
    • Number of fireplaces: 2
    • Fireplace features: Free Standing, Other, Mantel(s), Pellet Stove
    Interior area
    • Total structure area: 2,661
    • Total interior livable area: 2,633 sqft
    • Finished area above ground: 1,718
    • Finished area below ground: 915

    Property

    Parking
    • Total spaces: 2
    • Parking features: Assigned, On Street, Parking Lot
    • Has uncovered spaces: Yes
    • Details: Assigned Parking, Assigned Space #: 16
    Accessibility
    • Accessibility features: Other
    Features
    • Levels: Three
    • Stories: 3
    • Patio & porch: Deck, Patio, Porch
    • Exterior features: Bump-outs, Outdoor Shower, Sidewalks, Other
    • Pool features: None
    • Fencing: Back Yard,Wood
    • Has view: Yes
    • View description: Garden, Street, Trees/Woods, Other
    Lot
    • Size: 3,484 Square Feet
    • Features: Backs to Trees, Front Yard, Landscaped, Private, Rear Yard, Wooded, Other
    Details
    • Additional structures: Above Grade, Below Grade
    • Parcel number: 1303236390
    • Zoning: R2
    • Special conditions: Standard

    Construction

    Type & style
    • Home type: Townhouse
    • Architectural style: Colonial
    • Property subtype: Townhouse
    Materials
    • Vinyl Siding
    • Foundation: Block
    • Roof: Asphalt
    Condition
    • Excellent
    • New construction: No
    • Year built: 1988

    Utilities & green energy

    • Sewer: Public Sewer
    • Water: Public

    Community & HOA

    Community
    • Subdivision: Woodland Green
    HOA
    • Has HOA: Yes
    • Amenities included: Common Grounds, Reserved/Assigned Parking
    • Services included: Common Area Maintenance, Lawn Care Front, Lawn Care Side, Trash, Snow Removal, Other, Reserve Funds, Road Maintenance
    • HOA fee: $91 monthly
    • HOA name: WOODLAND GREEN AT FOXBOROUGH FARMS
    Location
    • Region: Bel Air

    Financial & listing details

    • Price per square foot: $133/sqft
    • Tax assessed value: $229,433
    • Annual tax amount: $2,362
    • Date on market: 8/4/2023
    • Listing agreement: Exclusive Right To Sell
    • Listing terms: Cash,Conventional,FHA,VA Loan
    • Ownership: Fee Simple

    Price history

    DateEventPrice
    8/24/2023Sold$350,000+3%$133/sqft
    Source: Bright MLS #MDHR2024178 Report a problem
    8/7/2023Pending sale$339,900$129/sqft
    Source: Bright MLS #MDHR2024178 Report a problem
    8/4/2023Listed for sale$339,900+199.5%$129/sqft
    Source: Bright MLS #MDHR2024178 Report a problem
    12/3/1997Sold$113,500$43/sqft
    Source: Public Record Report a problem

    Public tax history

    YearProperty taxesTax assessment
    2025$2,778 +5.3%$254,900 +5.3%
    2024$2,639 +5.6%$242,167 +5.6%
    2023$2,501 +5.9%$229,433 +5.9%
    2022$2,362 -3.7%$216,700 +0.7%
    2021$2,452 -0.6%$215,233 +0.7%
    2020$2,467 +0.7%$213,767 +0.7%
    2019$2,450 +2.6%$212,300 +2.6%
    2018$2,387 -2.6%$206,867 -2.6%
    2017$2,450 $212,300 +8.3%
    2016-- $196,000
    2015-- $196,000
    2014$2,481 $196,000 -7.1%
    2013-- $211,000
    2012-- $211,000
    2011-- $211,000 -12.1%
    2010-- $240,070 +11.8%
    2009-- $214,700 +13.4%
    2008-- $189,330 +15.5%
    2007-- $163,960 +9.6%
    2006-- $149,616 +10.6%
    2005-- $135,273 +11.9%
    2004-- $120,930 +2.4%
    2003-- $118,092 +2.5%
    2002-- $115,256 +2.5%
    2001-- $112,420
    Find assessor info on the county website

    Neighborhood: 21015

    Nearby schools

    GreatSchools rating
    Schools provided by the listing agent
    • District: Harford County Public Schools

    Source: Bright MLS. This data may not be complete. We recommend contacting the local school district to confirm school assignments for this home.

    Get a cash offer in 3 minutes
    Find out how much your home could sell for in as little as 3 minutes with a no-obligation cash offer.
    Estimated market value
    $378,100
    Get a cash offer in 3 minutes
    Find out how much your home could sell for in as little as 3 minutes with a no-obligation cash offer.
    Estimated market value
    $378,100