Bring your personal touches to this charming 3 bedroom, 2½ bath ranch home located between W. Esplanade and the Lake where you can enjoy an afternoon breeze from the Lake. The kitchen overlooks the den area for an open concept feeling. A separate formal living/dining room combo provides an additional entertainment area. The sunroom overlooks a lovely rear yard and leads out to a covered carport. There is off street parking with rear yard access and a detached garage that is currently being used as a workshop. The roof was replaced after hurricane Ida and the HVAC replaced in 2022. No flooding. So much potential. Original owner has taken great care of this home. This property is being sold As-Is.
Closed
Price Unknown
1316 Beverly Garden Dr, Metairie, LA 70002
3beds
1,591sqft
Single Family Residence
Built in 1961
6,612 Square Feet Lot
$388,900 Zestimate®
$--/sqft
$2,167 Estimated rent
Home value
$388,900
$350,000 - $436,000
$2,167/mo
Zestimate® history
Owner options
List your home for rent
$2,167/mo
Rent Zestimate®
Find your next renter with Zillow Rental Manager. Plus, with online applications, you can quickly screen prospective tenants – for free.
$2,167/mo
Rent Zestimate®
Refinance and save
Refinancing to a lower rate could help reduce your monthly payments and save thousands over the life of the loan.
Explore your selling options
Work with a Zillow partner agent
Leverage their expertise and Zillow's premium Showcase listings to get your home seen by more buyers.
Get startedList with your own agent
Get your home in front of millions of buyers by listing it on Zillow.
Learn how to do itSell it yourself
Take full control of how buyers see your home on Zillow by listing For Sale by Owner (FSBO).
List your homeWhat's special
Zillow last checked:
Listing updated:
Listed by:
Susan Dickerson 504-451-4598,
KELLER WILLIAMS REALTY 455-0100
Bought with:
Haj Langford
RE/MAX N.O. Properties
Source: GSREIN,MLS#: 2446342
Facts & features
Interior
Bedrooms & bathrooms
- Bedrooms: 3
- Bathrooms: 3
- Full bathrooms: 2
- 1/2 bathrooms: 1
Primary bedroom
- Description: Flooring: Wood
- Level: Lower
- Dimensions: 13.6000 x 10.9000
Bedroom
- Description: Flooring: Carpet
- Level: Lower
- Dimensions: 11.2000 x 10.0000
Bedroom
- Description: Flooring: Carpet
- Level: Lower
- Dimensions: 10.9000 x 10.0000
Primary bathroom
- Description: Flooring: Tile
- Level: Lower
- Dimensions: 9.9000 x 4.9000
Bathroom
- Description: Flooring: Terrazzo
- Level: Lower
- Dimensions: 10.0000 x 5.5000
Den
- Description: Flooring: Vinyl
- Level: Lower
- Dimensions: 15.9000 x 15.6000
Dining room
- Description: Flooring: Wood
- Level: Lower
- Dimensions: 19.9000 x 15.9000
Kitchen
- Description: Flooring: Vinyl
- Level: Lower
- Dimensions: 18.0000 x 8.7000
Laundry
- Description: Flooring: Vinyl
- Level: Lower
- Dimensions: 6.3000 x 5.9000
Sunroom
- Description: Flooring: Other
- Level: Lower
- Dimensions: 15.0000 x 14.0000
Heating
- Central
Cooling
- Central Air, 1 Unit
Appliances
- Included: Cooktop, Dishwasher, Oven
Features
- Attic, Ceiling Fan(s), Pull Down Attic Stairs
- Attic: Pull Down Stairs
- Has fireplace: No
- Fireplace features: None
Interior area
- Total structure area: 2,678
- Total interior livable area: 1,591 sqft
Property
Parking
- Parking features: Garage
- Has garage: Yes
Features
- Levels: One
- Stories: 1
- Patio & porch: Concrete, Covered
- Pool features: None
Lot
- Size: 6,612 Square Feet
- Dimensions: 58 x 114
- Features: City Lot, Rectangular Lot
Details
- Parcel number: 0820028991
- Special conditions: None
Construction
Type & style
- Home type: SingleFamily
- Architectural style: Ranch
- Property subtype: Single Family Residence
Materials
- Brick
- Foundation: Slab
- Roof: Asphalt
Condition
- Average Condition
- Year built: 1961
Utilities & green energy
- Sewer: Public Sewer
- Water: Public
Community & HOA
HOA
- Has HOA: No
Location
- Region: Metairie
Financial & listing details
- Tax assessed value: $76,700
- Annual tax amount: $21
- Date on market: 6/1/2024
Price history
| Date | Event | Price |
|---|---|---|
| 7/18/2024 | Sold | -- |
Source:  GSREIN #2446342 Report a problem GSREIN #2446342 Report a problem | ||
| 6/3/2024 | Contingent | $325,000$204/sqft |
Source: GSREIN #2446342 Report a problem | ||
| 6/1/2024 | Listed for sale | $325,000$204/sqft |
Source: GSREIN #2446342 Report a problem | ||
Public tax history
| Year | Property taxes | Tax assessment |
|---|---|---|
| 2024 | $21 -4.1% | $7,670 |
| 2023 | $22 +2.6% | $7,670 |
| 2022 | $22 +7.7% | $7,670 |
| 2021 | $20 +0.7% | $7,670 |
| 2020 | $20 -2.6% | $7,670 |
| 2019 | $21 +7.2% | $7,670 |
| 2018 | $19 | $7,670 |
| 2017 | $19 | $7,670 |
| 2016 | $19 +0.6% | $7,670 |
| 2015 | $19 | $7,670 |
| 2014 | $19 | $7,670 |
| 2013 | -- | $7,670 |
| 2012 | -- | $7,670 -0.4% |
| 2011 | -- | $7,700 |
| 2010 | -- | $7,700 |
| 2009 | -- | $7,700 |
| 2008 | -- | $7,700 +16.5% |
| 2007 | -- | $6,610 |
| 2006 | -- | -- |
| 2005 | -- | -- |
| 2004 | -- | -- |
| 2003 | -- | -- |
| 2002 | -- | -- |
| 2001 | -- | -- |
| 2000 | -- | -- |
Find assessor info on the county website
Neighborhood: Whitney-Cecile
Nearby homes
- $440,300-- bd-- ba-- sqft1337 Melody Dr, Metairie, LA 70002Off Market
- $--3 bd2 ba2.3k sqft1325 Melody Dr, Metairie, LA 70002Sold
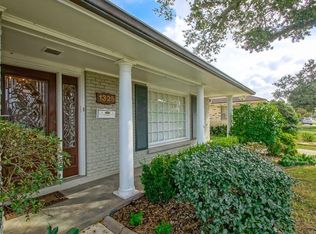
- $474,700-- bd-- ba-- sqft1333 Melody Dr, Metairie, LA 70002Off Market
- $403,2004 bd2 ba2k sqft1332 Beverly Garden Dr, Metairie, LA 70002Off Market

- $423,500-- bd-- ba-- sqft1321 Melody Dr, Metairie, LA 70002Off Market
- $467,300-- bd-- ba-- sqft1301 Melody Dr, Metairie, LA 70002Off Market
- $655,3004 bd5 ba3k sqft1313 Melody Dr, Metairie, LA 70002Off Market
- $486,300-- bd-- ba-- sqft1328 Beverly Garden Dr, Metairie, LA 70002Off Market
- $424,000-- bd-- ba-- sqft1320 Beverly Garden Dr, Metairie, LA 70002Off Market
Nearby schools
GreatSchools rating
- 7/10Marie B. Riviere Elementary SchoolGrades: PK-5Distance: 1.3 mi
- 5/10J.D. Meisler Middle SchoolGrades: 6-8Distance: 1.7 mi
- 3/10Grace King High SchoolGrades: 9-12Distance: 1.2 mi
Get a cash offer in 3 minutes
Find out how much your home could sell for in as little as 3 minutes with a no-obligation cash offer.
Estimated market value
$388,900
Get a cash offer in 3 minutes
Find out how much your home could sell for in as little as 3 minutes with a no-obligation cash offer.
Estimated market value
$388,900
- Louisiana
- Jefferson Parish
- Metairie
- 70002
- Whitney-Cecile
- 1316 Beverly Garden Dr
Nearby cities
Nearby neighborhoods
Nearby zip codes
Other Metairie Topics
