| 1316 Buchanan Street NW | 4 Bedrooms + 3.5 Bathrooms | Walkout Deck | Off-Street Parking | In-law Suite with Private Entrance | Garage Door Under Installation | Extensive Attic Storage Recently Added | Check out our recent improvements! Step into elegance and sophistication at 1316 Buchanan Street NW, where luxury meets uptown urban convenience. The main level features a spacious living area, a gourmet kitchen equipped with Bosch and Bertazzoni appliances, an oversized kitchen island, a wet bar, a powder room, and a dining room with French doors leading to the walkout deck. The upper level includes a spacious primary suite with a built-in office nook, changing room, custom walk-in closets, an ensuite bathroom featuring a marble-surfaced double vanity and a glass-enclosed shower. Pull-down attic access now offers extensive storage options. The lower level offers an in-law suite with a full kitchenette and a den that exits to the rear yard. Off-street secured parking with a garage door is provided through the rear alley. This residence is centrally located and is just a 5-minute walk to Highlands Cafe, La Villa Pizzeria, and Catrachitos. It is a 12–15 minute walk to Yes! Organic Market, Ace Hardware, Timber Pizza, Cinder BBQ, Menya Hosaki, and San Matteo. It is a 6-minute drive to the Georgia Ave/Petworth Metro (Green Line), as well as a 7-minute drive to popular Park View spots like Midlands Beer Garden, Call Your Mother Bagels, St. Vincent Wine, and Sonny’s Pizza.
Sold for $1,000,000
Street View
Zillow last checked:
Listing updated:
Bought with:
Simone Velvel
Real Broker, LLC
Source: Bright MLS,MLS#: DCDC2147062
Price history
| Date | Event | Price |
|---|---|---|
| 5/15/2026 | Sold | $1,000,000+0%$436/sqft |
Source:  Bright MLS #DCDC2147062 Report a problem Bright MLS #DCDC2147062 Report a problem | ||
| 5/4/2026 | Pending sale | $999,999$436/sqft |
Source: Bright MLS #DCDC2147062 Report a problem | ||
| 4/20/2026 | Contingent | $999,999$436/sqft |
Source: Bright MLS #DCDC2147062 Report a problem | ||
| 3/31/2026 | Listed for sale | $999,999$436/sqft |
Source: Bright MLS #DCDC2147062 Report a problem | ||
| 12/26/2025 | Listing removed | $999,999$436/sqft |
Source: Bright MLS #DCDC2147062 Report a problem | ||
| 11/13/2025 | Price change | $999,999-4.8%$436/sqft |
Source: Bright MLS #DCDC2147062 Report a problem | ||
| 10/29/2025 | Price change | $1,049,999-3.2%$458/sqft |
Source: Bright MLS #DCDC2147062 Report a problem | ||
| 10/15/2025 | Price change | $1,084,999-3.6%$474/sqft |
Source: Bright MLS #DCDC2147062 Report a problem | ||
| 9/24/2025 | Price change | $1,124,999-2.2%$491/sqft |
Source: Bright MLS #DCDC2147062 Report a problem | ||
| 9/3/2025 | Price change | $1,149,900-2.1%$502/sqft |
Source: Bright MLS #DCDC2147062 Report a problem | ||
| 6/24/2025 | Price change | $1,174,900-2.1%$513/sqft |
Source: Bright MLS #DCDC2147062 Report a problem | ||
| 5/28/2025 | Price change | $1,199,900-2%$524/sqft |
Source: Bright MLS #DCDC2147062 Report a problem | ||
| 5/7/2025 | Price change | $1,224,900-2%$535/sqft |
Source: Bright MLS #DCDC2147062 Report a problem | ||
| 2/13/2025 | Price change | $1,249,900-2%$546/sqft |
Source: Bright MLS #DCDC2147062 Report a problem | ||
| 11/14/2024 | Price change | $1,274,900-1.9%$556/sqft |
Source: Bright MLS #DCDC2147062 Report a problem | ||
| 11/8/2024 | Price change | $1,299,8000%$567/sqft |
Source: Bright MLS #DCDC2147062 Report a problem | ||
| 10/8/2024 | Listed for sale | $1,299,900$567/sqft |
Source: Bright MLS #DCDC2147062 Report a problem | ||
| 9/25/2024 | Listing removed | $1,299,900$567/sqft |
Source: Bright MLS #DCDC2147062 Report a problem | ||
| 6/20/2024 | Listed for sale | $1,299,900+1031.3%$567/sqft |
Source: Bright MLS #DCDC2147062 Report a problem | ||
| 8/23/2017 | Sold | $114,905$50/sqft |
Source: Public Record Report a problem | ||
Nearby homes
- $--4 bd4 ba2.2k sqft1318 Buchanan St NW #1318, Washington, DC 20011Off Market
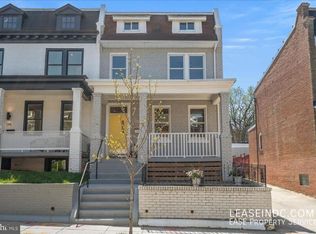
- $896,8004 bd3 ba2.2k sqft1318 Buchanan St NW, Washington, DC 20011Off Market
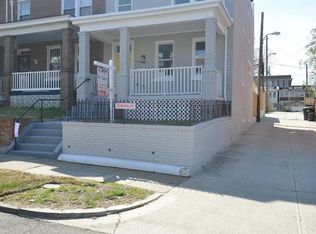
- $526,0003 bd1 ba1.3k sqft1314 Buchanan St NW, Washington, DC 20011Off Market
- $866,4004 bd4 ba1.5k sqft1312 Buchanan St NW, Washington, DC 20011Off Market
Get a cash offer in 3 minutes
Find out how much your home could sell for in as little as 3 minutes with a no-obligation cash offer.
Estimated market value
$1,004,900
