Step into this fabulous Keller home with an open and flowing layout, fantastic for hosting guests and loved ones. The bright and welcoming foyer invites visitors inward toward the expansive main living area, open to kitchen and dining, with a beautiful ornamental fireplace. A splendid second living area upstairs is well-suited to serve as gameroom or private retreat. The kitchen features ample counter space, full-height tile backsplashes, a sunlit breakfast area, built-in appliances, and abundant cabinet & pantry storage. The split primary bedroom is generously-sized and includes a lovely sitting area as well as a luxurious en suite bath with an oversized jetted tub, a separate glass & tile shower, dual vanities, and a huge closet. The sprawling and immaculately manicured backyard offers a concrete patio and plenty of space to relax or entertain, surrounded by tall privacy fencing. Easy access to Hwy 377, Hwy 114, and I35W. Nearby Alliance Town Center with a wide array of shopping, dining, and entertainment options.
Sold
Price Unknown
1316 Camberley Ct, Keller, TX 76248
4beds
3,577sqft
Single Family Residence
Built in 2000
0.47 Acres Lot
$775,500 Zestimate®
$--/sqft
$5,274 Estimated rent
Home value
$775,500
$721,000 - $838,000
$5,274/mo
Zestimate® history
Owner options
List your home for rent
$5,274/mo
Rent Zestimate®
Find your next renter with Zillow Rental Manager. Plus, with online applications, you can quickly screen prospective tenants – for free.
$5,274/mo
Rent Zestimate®
Refinance and save
$630/mo
Est. payment
Refinancing to a lower rate could help reduce your monthly payments and save thousands over the life of the loan.
$630/mo
Est. payment
Explore your selling options
Work with a Zillow partner agent
Leverage their expertise and Zillow's premium Showcase listings to get your home seen by more buyers.
Get startedList with your own agent
Get your home in front of millions of buyers by listing it on Zillow.
Learn how to do itSell it yourself
Take full control of how buyers see your home on Zillow by listing For Sale by Owner (FSBO).
List your homeWhat's special
Beautiful ornamental fireplaceLovely sitting areaBuilt-in appliancesSunlit breakfast areaLuxurious en suite bathOversized jetted tubAmple counter space
Zillow last checked:
Listing updated:
Listed by:
Brenda Blaser 0447913 817-919-0917,
Keller Williams Realty 817-329-8850
Bought with:
Lori Watson
United Real Estate DFW
Source: NTREIS,MLS#: 21038428
Facts & features
Interior
Bedrooms & bathrooms
- Bedrooms: 4
- Bathrooms: 4
- Full bathrooms: 3
- 1/2 bathrooms: 1
Primary bedroom
- Features: Sitting Area in Primary
- Level: First
- Dimensions: 25 x 13
Bedroom
- Level: Second
- Dimensions: 15 x 12
Bedroom
- Level: Second
- Dimensions: 15 x 11
Bedroom
- Level: Second
- Dimensions: 11 x 10
Primary bathroom
- Level: First
- Dimensions: 12 x 10
Breakfast room nook
- Level: First
- Dimensions: 13 x 7
Dining room
- Level: First
- Dimensions: 13 x 11
Other
- Level: Second
- Dimensions: 7 x 5
Other
- Level: Second
- Dimensions: 9 x 6
Game room
- Level: Second
- Dimensions: 15 x 18
Half bath
- Level: First
- Dimensions: 6 x 3
Kitchen
- Level: First
- Dimensions: 13 x 17
Living room
- Level: First
- Dimensions: 19 x 25
Office
- Level: First
- Dimensions: 15 x 12
Utility room
- Features: Built-in Features, Utility Room
- Level: First
- Dimensions: 9 x 7
Heating
- Central, Natural Gas
Cooling
- Central Air, Ceiling Fan(s), Electric
Appliances
- Included: Double Oven, Dishwasher, Electric Cooktop, Electric Oven, Disposal, Gas Water Heater, Microwave
- Laundry: Washer Hookup, Dryer Hookup, ElectricDryer Hookup, Laundry in Utility Room
Features
- Decorative/Designer Lighting Fixtures
- Flooring: Carpet, Other
- Has basement: No
- Number of fireplaces: 1
- Fireplace features: Gas, Gas Log, Masonry
Interior area
- Total interior livable area: 3,577 sqft
Property
Parking
- Total spaces: 3
- Parking features: Garage
- Attached garage spaces: 3
Features
- Levels: Two
- Stories: 2
- Patio & porch: Patio
- Pool features: None
- Fencing: Back Yard,Wood,Wrought Iron
Lot
- Size: 0.47 Acres
- Features: Back Yard, Cul-De-Sac, Interior Lot, Lawn, Landscaped, Subdivision, Sprinkler System
Details
- Parcel number: 07386966
Construction
Type & style
- Home type: SingleFamily
- Architectural style: Traditional,Detached
- Property subtype: Single Family Residence
Materials
- Brick
- Foundation: Slab
- Roof: Composition
Condition
- Year built: 2000
Utilities & green energy
- Sewer: Public Sewer
- Water: Public
- Utilities for property: Sewer Available, Water Available
Community & HOA
Community
- Features: Sidewalks
- Subdivision: Overton Ridge Add
HOA
- Has HOA: Yes
- Services included: Association Management
- HOA fee: $630 annually
- HOA name: Overton Ridge HOA First Service Residential
- HOA phone: 877-378-2388
Location
- Region: Keller
Financial & listing details
- Tax assessed value: $757,558
- Annual tax amount: $14,080
- Date on market: 8/22/2025
- Cumulative days on market: 140 days
- Listing terms: Cash,Conventional,FHA,VA Loan
Price history
| Date | Event | Price |
|---|---|---|
| 2/9/2026 | Sold | -- |
Source: NTREIS #21038428 Report a problem | ||
| 1/22/2026 | Pending sale | $815,000$228/sqft |
Source: NTREIS #21038428 Report a problem | ||
| 1/10/2026 | Contingent | $815,000$228/sqft |
Source: NTREIS #21038428 Report a problem | ||
| 11/13/2025 | Price change | $815,000-1.2%$228/sqft |
Source: NTREIS #21038428 Report a problem | ||
| 8/22/2025 | Listed for sale | $825,000$231/sqft |
Source: NTREIS #21038428 Report a problem | ||
Public tax history
| Year | Property taxes | Tax assessment |
|---|---|---|
| 2025 | $13,906 -1.2% | $757,558 |
| 2024 | $14,080 +39.9% | $757,558 +2.4% |
| 2023 | $10,067 -12.7% | $739,549 +17.6% |
| 2022 | $11,531 +3.3% | $628,729 +22.6% |
| 2021 | $11,166 -3.8% | $512,649 -0.4% |
| 2020 | $11,603 -1.5% | $514,508 -0.4% |
| 2019 | $11,776 +1.6% | $516,367 +7.2% |
| 2018 | $11,593 +4.2% | $481,766 +5.6% |
| 2017 | $11,128 +5.3% | $456,349 +6.7% |
| 2016 | $10,571 +4.7% | $427,883 +8.3% |
| 2015 | $10,096 | $395,200 |
| 2014 | $10,096 | $395,200 +2.8% |
| 2013 | -- | $384,300 -2.9% |
| 2012 | -- | $395,804 |
| 2011 | -- | $395,804 |
| 2010 | -- | $395,804 -0.1% |
| 2009 | -- | $396,200 +3.6% |
| 2008 | -- | $382,500 |
| 2007 | -- | $382,500 +6.9% |
| 2006 | -- | $357,700 +7.4% |
| 2005 | -- | $332,900 |
| 2004 | -- | $332,900 |
| 2003 | -- | $332,900 +4% |
| 2002 | -- | $320,000 +40.1% |
| 2001 | -- | $228,406 +370% |
| 2000 | -- | $48,600 |
Find assessor info on the county website
Neighborhood: Overton Ridge
Nearby homes
- $995,0005 bd4 ba4k sqft1320 Camberley Ct, Keller, TX 76248Off Market
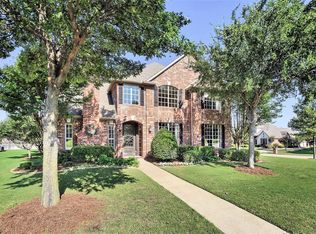
- $940,5005 bd4 ba3.9k sqft1312 Camberley Ct, Keller, TX 76248Off Market

- $834,3005 bd4 ba3.6k sqft1317 Shropshire Ct, Keller, TX 76248Off Market

- $1,126,7004 bd4 ba4.5k sqft1308 Camberley Ct, Keller, TX 76248Off Market
- $937,7004 bd3 ba4k sqft1321 Shropshire Ct, Keller, TX 76248Off Market
- $948,4005 bd4 ba4k sqft1313 Shropshire Ct, Keller, TX 76248Off Market
- $--4 bd4 ba4k sqft1317 Camberley Ct, Keller, TX 76248Sold
- $918,2004 bd4 ba4.3k sqft1321 Camberley Ct, Keller, TX 76248Off Market
Nearby schools
GreatSchools rating
- 7/10Ridgeview Elementary SchoolGrades: PK-4Distance: 0.5 mi
- 8/10Keller Middle SchoolGrades: 7-8Distance: 2 mi
- 8/10Keller High SchoolGrades: 9-12Distance: 1.3 mi
Schools provided by the listing agent
- Elementary: Ridgeview
- Middle: Keller
- High: Keller
- District: Keller ISD
Source: NTREIS. This data may not be complete. We recommend contacting the local school district to confirm school assignments for this home.
Get a cash offer in 3 minutes
Find out how much your home could sell for in as little as 3 minutes with a no-obligation cash offer.
Estimated market value
$775,500
Get a cash offer in 3 minutes
Find out how much your home could sell for in as little as 3 minutes with a no-obligation cash offer.
Estimated market value
$775,500
- Texas
- Tarrant County
- Keller
- 76248
- Overton Ridge
- 1316 Camberley Ct
Nearby cities
Nearby neighborhoods
Nearby zip codes
Other Keller Topics
