Skip main navigation
Closed
  • $525,000

    1316 Carol Ln, Naperville, IL 60565

    4beds
    2,118sqft
    Single Family Residence
    Built in 1977
    10,018.8 Square Feet Lot
    $547,500 Zestimate®
    $248/sqft
    $3,701 Estimated rent

    Home value

    $547,500

    $498,000 - $602,000

    $3,701/mo

    Zestimate® history
    Loading
    Loading...

    Owner options

    List your home for rent

    $3,701/mo

    Rent Zestimate®

    Find your next renter with Zillow Rental Manager. Plus, with online applications, you can quickly screen prospective tenants – for free.

    Learn more

    $3,701/mo

    Rent Zestimate®

    Refinance and save

    $3,694/mo

    Est. payment

    Refinancing to a lower rate could help reduce your monthly payments and save thousands over the life of the loan.

    See today's rates

    $3,694/mo

    Est. payment

    Explore your selling options

    Work with a Zillow partner agent

    Leverage their expertise and Zillow's premium Showcase listings to get your home seen by more buyers.

    Get started

    List with your own agent

    Get your home in front of millions of buyers by listing it on Zillow.

    Learn how to do it

    Sell it yourself

    Take full control of how buyers see your home on Zillow by listing For Sale by Owner (FSBO).

    List your home

    What's special

    Vinyl privacy fenceOversized windowsLarge family roomOpen backyardPrivate tree-lined backyardUpdated kitchenVaulted ceilings
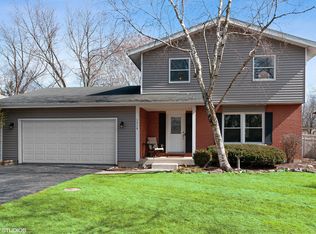
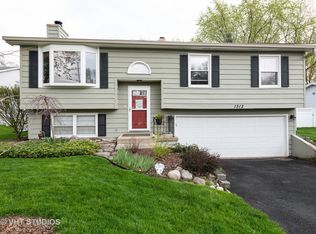
    *MULTIPLE OFFERS- HIGHEST AND BEST DUE SUNDAY, 5/18 BY 3PM* Charming Raised Ranch with a Dreamy 3 Seasons Room! This inviting home is perfect for first-time buyers or anyone looking to downsize without sacrificing space. The standout feature? A beautifully updated 3 seasons room just off the garage-surrounded by sliders, it's flooded with natural light and offers the perfect retreat or entertaining space year-round. Inside, the main level boasts hardwood floors, vaulted ceilings, oversized windows and an updated kitchen with quartz countertops, stainless steel appliances, breakfast bar, and pantry. The open dining/living area connects seamlessly to a sunlit deck overlooking a private, tree-lined backyard with a built-in firepit. The primary bedroom sits at the end of the hall and features dual closets. Two additional bedrooms and a spacious full bath finish off the main level. Downstairs, enjoy a large family room with beadboard, play area, renovated full bath, and a private 4th bedroom ideal for guests or a home office. A generous laundry room and storage area round out the lower level. Tucked behind a newer vinyl privacy fence, the big, open backyard and 3 seasons room create an unbeatable combo for indoor-outdoor living! The 2 car garage has extra space for additional storage. This home is located in the desirable Bay Colony neighborhood which sits within walking distance to Maplebrook Elementary and Lincoln Junior High. Option to join Maplebrook 2 Swim & Racquet Club. Very social neighborhood with year round events and located just minutes from Downtown Naperville!

    Zillow last checked:

    Listing updated:

    Listing courtesy of:

    Erin O'Connell 630-881-3743,

    Baird & Warner,

    Ginny Jackson 630-258-6390,

    Baird & Warner

    Bought with:

    Chip Haines

    RE/MAX of Naperville

    Source: MRED as distributed by MLS GRID,MLS#: 12356752MLS Logo

    Facts & features

    Interior

    Bedrooms & bathrooms
    • Bedrooms: 4
    • Bathrooms: 2
    • Full bathrooms: 2
    Primary bedroom
    • Features: Flooring (Carpet), Window Treatments (Curtains/Drapes)
    • Level: Second
    • Area: 144 Square Feet
    • Dimensions: 12X12
    Bedroom 2
    • Features: Flooring (Carpet), Window Treatments (Curtains/Drapes)
    • Level: Second
    • Area: 90 Square Feet
    • Dimensions: 10X9
    Bedroom 3
    • Features: Flooring (Carpet), Window Treatments (Curtains/Drapes)
    • Level: Second
    • Area: 117 Square Feet
    • Dimensions: 13X9
    Bedroom 4
    • Features: Flooring (Carpet)
    • Level: Lower
    • Area: 154 Square Feet
    • Dimensions: 11X14
    Dining room
    • Features: Flooring (Hardwood), Window Treatments (Curtains/Drapes)
    • Level: Second
    • Area: 126 Square Feet
    • Dimensions: 9X14
    Family room
    • Features: Flooring (Carpet)
    • Level: Lower
    • Area: 285 Square Feet
    • Dimensions: 19X15
    Game room
    • Features: Flooring (Carpet)
    • Level: Lower
    • Area: 55 Square Feet
    • Dimensions: 5X11
    Kitchen
    • Features: Kitchen (Eating Area-Breakfast Bar, Pantry-Closet, Updated Kitchen), Flooring (Hardwood)
    • Level: Second
    • Area: 104 Square Feet
    • Dimensions: 13X8
    Living room
    • Features: Flooring (Hardwood), Window Treatments (Curtains/Drapes)
    • Level: Second
    • Area: 210 Square Feet
    • Dimensions: 14X15
    Sun room
    • Features: Flooring (Vinyl)
    • Level: Main
    • Area: 216 Square Feet
    • Dimensions: 12X18
    Heating
    • Natural Gas
    Cooling
    • Central Air
    Appliances
    • Included: Microwave, Dishwasher, Refrigerator, Washer, Dryer, Disposal, Stainless Steel Appliance(s), Gas Water Heater
    Features
    • Cathedral Ceiling(s)
    • Flooring: Hardwood
    • Basement: Finished,Partial,Daylight
    Interior area
    • Total structure area: 2,118
    • Total interior livable area: 2,118 sqft

    Property

    Parking
    • Total spaces: 2
    • Parking features: Asphalt, On Site, Garage Owned, Attached, Garage
    • Attached garage spaces: 2
    Accessibility
    • Accessibility features: No Disability Access
    Features
    • Fencing: Fenced
    Lot
    • Size: 10,018 sqft
    • Dimensions: 80X135
    • Features: Mature Trees
    Details
    • Parcel number: 0830300012
    • Special conditions: None
    • Other equipment: Fan-Whole House

    Construction

    Type & style
    • Home type: SingleFamily
    • Property subtype: Single Family Residence
    Materials
    • Aluminum Siding
    • Foundation: Concrete Perimeter
    • Roof: Asphalt
    Condition
    • New construction: No
    • Year built: 1977

    Utilities & green energy

    • Electric: Circuit Breakers
    • Sewer: Public Sewer
    • Water: Lake Michigan

    Community & neighborhood

    Community
    • Community features: Curbs, Sidewalks, Street Lights, Street Paved
    Location
    • Region: Naperville
    • Subdivision: Bay Colony

    HOA & financial

    HOA
    • Services included: None

    Other

    Other facts
    • Listing terms: Conventional
    • Ownership: Fee Simple

    Price history

    DateEventPrice
    6/30/2025Sold$525,000+11.7%$248/sqft
    Source: MRED as distributed by MLS GRID #12356752 Report a problem
    5/21/2025Contingent$470,000$222/sqft
    Source: MRED as distributed by MLS GRID #12356752 Report a problem
    5/15/2025Listed for sale$470,000+70.9%$222/sqft
    Source: MRED as distributed by MLS GRID #12356752 Report a problem
    5/6/2013Sold$275,000$130/sqft
    Source: MRED as distributed by MLS GRID #08307463 Report a problem
    4/9/2013Pending sale$275,000$130/sqft
    Source: Nap MC LLC #08307463 Report a problem
    4/4/2013Price change$275,000-3.5%$130/sqft
    Source: Nap MC LLC #08307463 Report a problem
    2/26/2013Listed for sale$285,000+3.6%$135/sqft
    Source: Coldwell Banker Residential Brokerage - Wheaton #08280844 Report a problem
    11/30/2009Sold$275,000-16.6%$130/sqft
    Source: Baird & Warnerc #07352310_60565 Report a problem
    8/23/2009Listing removed$329,900$156/sqft
    Source: Baird & Warner - Naperville #07297876 Report a problem
    8/5/2009Listed for sale$329,900+88.5%$156/sqft
    Source: Baird & Warner - Naperville #07287282 Report a problem
    5/20/2009Sold$175,000-10.2%$83/sqft
    Source: Public Record Report a problem
    3/24/2009Price change$194,900-7.1%$92/sqft
    Source: Listhub #07156150 Report a problem
    3/18/2009Price change$209,900-6.7%$99/sqft
    Source: Listhub #07156150 Report a problem
    3/14/2009Listed for sale$224,900$106/sqft
    Source: Listhub #07156150 Report a problem

    Public tax history

    YearProperty taxesTax assessment
    2024$7,756 +3.9%$134,606 +9.6%
    2023$7,463 +8.5%$122,850 +9.5%
    2022$6,876 +3.9%$112,240 +3.9%
    2021$6,621 +2.2%$108,000 +1.8%
    2020$6,478 +3.1%$106,060 +4.5%
    2019$6,284 +2.7%$101,470 +2.6%
    2018$6,117 +2.1%$98,900 +3.5%
    2017$5,989 +2.1%$95,560 +3.8%
    2016$5,865 +0.8%$92,100 +6.2%
    2015$5,819 -1.1%$86,730 +2%
    2014$5,882 +1.5%$85,030 -0.2%
    2013$5,794 +3.1%$85,230 -3.7%
    2012$5,617 +1.4%$88,550 -5.9%
    2011$5,539 +3%$94,150 -3.2%
    2010$5,379 +1.1%$97,230 -5%
    2009$5,320 +2.6%$102,340 +1.4%
    2008$5,183 +4.8%$100,920 +5.9%
    2007$4,946 +11%$95,290 +13.2%
    2006$4,456 +3.8%$84,150 +6.7%
    2005$4,295 +2.6%$78,860 +5.9%
    2004$4,187 +5.1%$74,460 +8.4%
    2003$3,984 +14.8%$68,690 +14.9%
    2002$3,471 +7.6%$59,800 +7.5%
    2001$3,226 +13.8%$55,630 +5.9%
    2000$2,834 $52,530

    Find assessor info on the county website

    Neighborhood: Bay Colony

    Nearby schools

    GreatSchools rating
    Schools provided by the listing agent
    • Elementary: Maplebrook Elementary School
    • Middle: Lincoln Junior High School
    • High: Naperville Central High School
    • District: 203

    Source: MRED as distributed by MLS GRID. This data may not be complete. We recommend contacting the local school district to confirm school assignments for this home.

    Get a cash offer in 3 minutes
    Find out how much your home could sell for in as little as 3 minutes with a no-obligation cash offer.
    Estimated market value
    $547,500
    Get a cash offer in 3 minutes
    Find out how much your home could sell for in as little as 3 minutes with a no-obligation cash offer.
    Estimated market value
    $547,500