Skip main navigation
Sold for $515,000
  • $515,000

    1316 Cimarron Cir, Eaton, CO 80615

    3beds
    2,788sqft
    Single Family Residence
    Built in 2019
    7,156 Square Feet Lot
    $508,900 Zestimate®
    $185/sqft
    $2,621 Estimated rent

    Home value

    $508,900

    $478,000 - $539,000

    $2,621/mo

    Zestimate® history
    Loading
    Loading...

    Owner options

    List your home for rent

    $2,621/mo

    Rent Zestimate®

    Find your next renter with Zillow Rental Manager. Plus, with online applications, you can quickly screen prospective tenants – for free.

    Learn more

    $2,621/mo

    Rent Zestimate®

    Refinance and save

    $3,351/mo

    Est. payment

    Refinancing to a lower rate could help reduce your monthly payments and save thousands over the life of the loan.

    See today's rates

    $3,351/mo

    Est. payment

    Explore your selling options

    Work with a Zillow partner agent

    Leverage their expertise and Zillow's premium Showcase listings to get your home seen by more buyers.

    Get started

    List with your own agent

    Get your home in front of millions of buyers by listing it on Zillow.

    Learn how to do it

    Sell it yourself

    Take full control of how buyers see your home on Zillow by listing For Sale by Owner (FSBO).

    List your home

    What's special

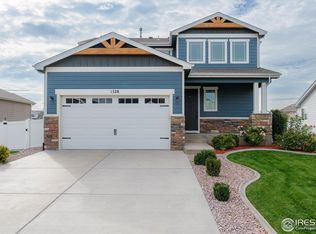
    Experience the perfect blend of contemporary living and small-town charm in this beautifully maintained ranch-style home, built in 2019. Nestled in a desirable Eaton neighborhood, this home offers an inviting open-concept layout, where the spacious living room seamlessly connects to the dining area and modern kitchen-ideal for both entertaining and everyday living.The kitchen is designed for convenience and style, featuring sleek appliances, including a refrigerator, oven/stove, microwave, and dishwasher. The primary suite provides a serene retreat filled with natural light, while two additional bedrooms are thoughtfully positioned on the opposite side of the home for added privacy. Soft carpeting and durable laminate flooring enhance the comfort and elegance of the space.Step outside to enjoy a beautifully landscaped backyard, complete with a lush lawn maintained by a sprinkler system, a spacious patio for relaxation, and plenty of room for gardening or outdoor activities. The oversized three-car garage offers ample storage for vehicles and recreational gear, while the unfinished basement presents endless opportunities for customization and expansion.Eaton is known for its welcoming community, top-rated schools, and abundant recreational amenities, including the Eaton Area Community Center, Great Western Trail, and nearby parks with playgrounds, sports fields, and walking paths. Conveniently located near shopping, dining, and local attractions, this home offers the best of Northern Colorado living.A pre-inspection is available for added peace of mind. Don't miss your chance to own this stunning home in one of Eaton's most sought-after neighborhoods-schedule your showing today!

    Zillow last checked:

    Listing updated:

    Listed by:

    Jody Gilloth 303-912-0359,

    Keller Williams-Preferred Rlty

    Bought with:

    Wesley Lamb, 100103984

    Sears Real Estate

    Source: IRES as distributed by MLS GRID,MLS#: 1026950MLS Logo

    Facts & features

    Interior

    Bedrooms & bathrooms
    • Bedrooms: 3
    • Bathrooms: 2
    • Full bathrooms: 1
    • 3/4 bathrooms: 1
    • Main level bathrooms: 2
    Primary bedroom
    • Description: Carpet
    • Level: Main
    • Area: 143 Square Feet
    • Dimensions: 13 x 11
    Bedroom 2
    • Level: Main
    • Area: 110 Square Feet
    • Dimensions: 10 x 11
    Bedroom 3
    • Level: Main
    • Area: 110 Square Feet
    • Dimensions: 10 x 11
    Dining room
    • Level: Main
    • Area: 110 Square Feet
    • Dimensions: 10 x 11
    Kitchen
    • Description: Wood
    • Level: Main
    • Area: 77 Square Feet
    • Dimensions: 7 x 11
    Living room
    • Description: Carpet
    • Level: Main
    • Area: 285 Square Feet
    • Dimensions: 19 x 15
    Heating
    • Forced Air
    Appliances
    • Included: Electric Range, Dishwasher, Refrigerator, Microwave
    Features
    • Cathedral Ceiling(s), Open Floorplan
    • Basement: Unfinished
    Interior area
    • Total structure area: 1,390
    • Total interior livable area: 2,788 sqft
    • Finished area above ground: 1,390

    Property

    Parking
    • Total spaces: 3
    • Parking features: Garage - Attached
    • Attached garage spaces: 3
    • Details: Attached
    Features
    • Levels: One
    • Stories: 1
    • Exterior features: Sprinkler System
    • Fencing: Fenced
    Lot
    • Size: 7,156 Square Feet
    • Features: Paved, Curbs, Sidewalks
    Details
    • Parcel number: R8951088
    • Zoning: R
    • Special conditions: Private Owner

    Construction

    Type & style
    • Home type: SingleFamily
    • Property subtype: Single Family Residence
    Materials
    • Frame
    • Roof: Composition
    Condition
    • New construction: No
    • Year built: 2019

    Utilities & green energy

    • Sewer: Public Sewer
    • Water: City
    • Utilities for property: Natural Gas Available, Electricity Available

    Community & HOA

    Community
    • Subdivision: Homes At Aspen Meadows 4th Fg PUD
    HOA
    • Has HOA: Yes
    • HOA fee: $330 annually
    • HOA name: Aspen Meadows HOA
    • HOA phone: 970-237-6969
    Location
    • Region: Eaton

    Financial & listing details

    • Price per square foot: $185/sqft
    • Tax assessed value: $506,489
    • Annual tax amount: $2,348
    • Date on market: 2/24/2025
    • Listing terms: Cash,Conventional,FHA,VA Loan
    • Exclusions: Washer/Dryer, TV Mounts, Seller's Personal Property
    • Electric utility on property: Yes

    Price history

    DateEventPrice
    4/14/2025Sold$515,000$185/sqft
    Source: IRES as distributed by MLS GRID #1026950 Report a problem
    3/5/2025Pending sale$515,000$185/sqft
    Source: REcolorado as distributed by MLS GRID #IR1026950 Report a problem
    2/28/2025Listed for sale$515,000+1.5%$185/sqft
    Source: IRES as distributed by MLS GRID #1026950 Report a problem
    9/16/2024Listing removed$507,500$182/sqft
    Source: IRES as distributed by MLS GRID #1015285 Report a problem
    9/7/2024Price change$507,500-1.5%$182/sqft
    Source: IRES as distributed by MLS GRID #1015285 Report a problem
    8/2/2024Listed for sale$515,000+16.4%$185/sqft
    Source: IRES as distributed by MLS GRID #1015285 Report a problem
    9/2/2021Sold$442,500-1.7%$159/sqft
    Source: IRES as distributed by MLS GRID #947027 Report a problem
    7/29/2021Listed for sale$450,000+37%$161/sqft
    Source: IRES as distributed by MLS GRID #947027 Report a problem
    6/17/2019Sold$328,525$118/sqft
    Source: Public Record Report a problem

    Public tax history

    YearProperty taxesTax assessment
    2026$2,670 +13.7%$31,000 -2.1%
    2025$2,348 +12.1%$31,660 -0.6%
    2024$2,094 +7%$31,860 -1%
    2023$1,957 -13.7%$32,170 +32%
    2022$2,268 +17.9%$24,370 -2.8%
    2021$1,923 $25,080 +5.2%
    2020$1,923 +889.1%$23,850 +370.4%
    2019$194 -54.8%$5,070 +89.2%
    2018$430 $2,680
    Find assessor info on the county website

    Neighborhood: 80615

    Nearby schools

    GreatSchools rating
    Schools provided by the listing agent
    • Elementary: Benjamin Eaton
    • Middle: Eaton
    • High: Eaton

    Source: IRES as distributed by MLS GRID. This data may not be complete. We recommend contacting the local school district to confirm school assignments for this home.

    Get a cash offer in 3 minutes
    Find out how much your home could sell for in as little as 3 minutes with a no-obligation cash offer.
    Estimated market value
    $508,900
    Get a cash offer in 3 minutes
    Find out how much your home could sell for in as little as 3 minutes with a no-obligation cash offer.
    Estimated market value
    $508,900